Sold
2500 Route de Fossambault
Sainte-Catherine-de-la-Jacques-Cartier, G3N1R3
Two or more storey | MLS: 11641627
3
1
130.34 MC
1990
Overall View 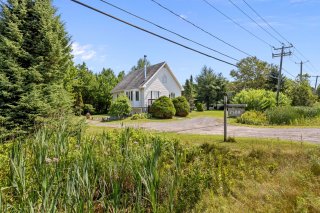 Overall View
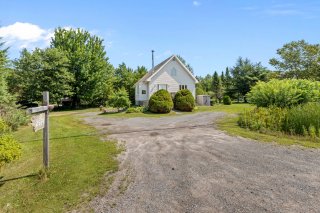 Hallway
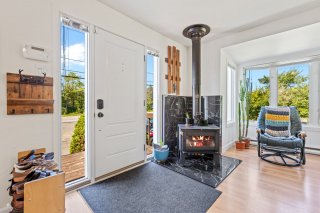 Hallway
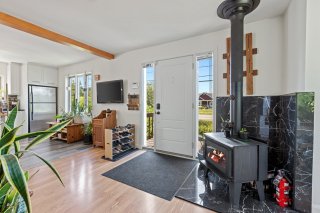 Living room
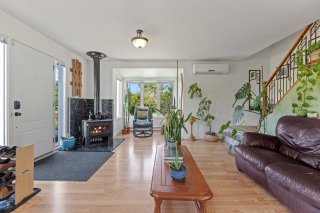 Living room
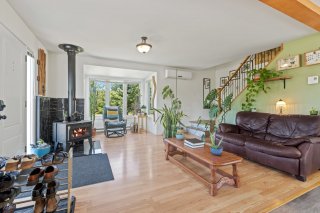 Den
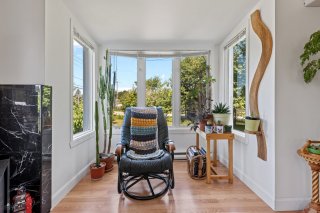 Living room
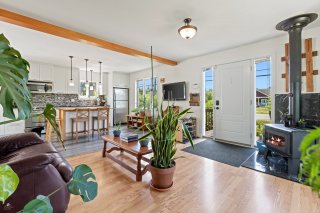 Living room
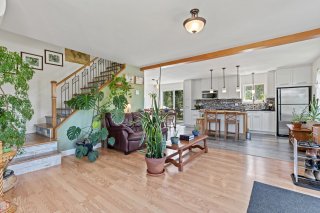 Overall View
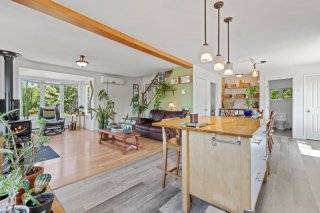 Kitchen
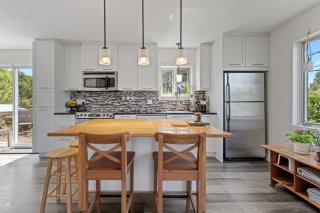 Kitchen
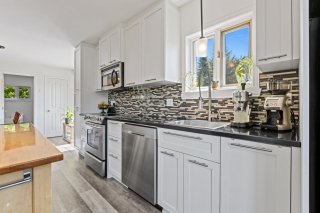 Kitchen
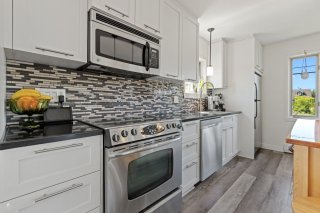 Kitchen
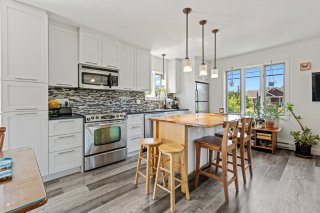 Overall View
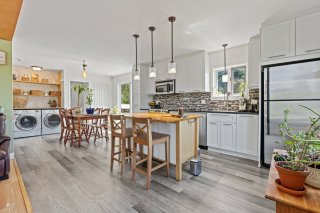 Dining room
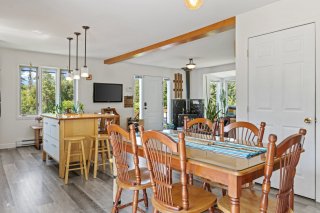 Dining room
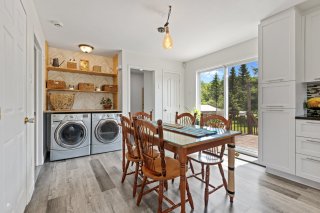 Dining room
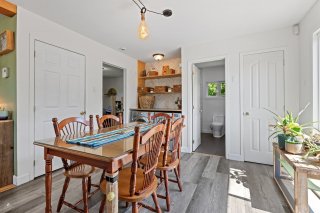 Laundry room
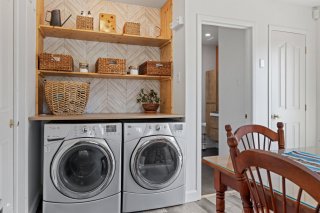 Bedroom
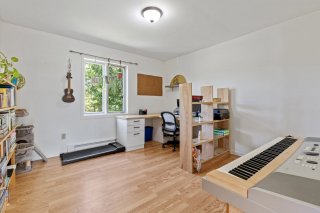 Bathroom
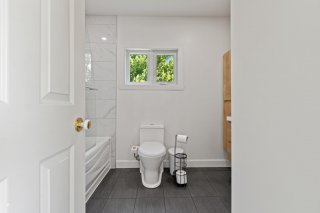 Bathroom
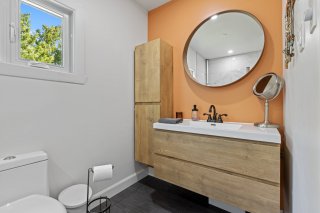 Bathroom
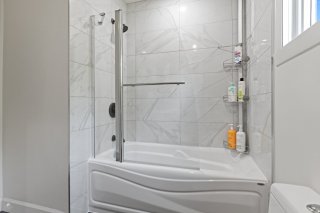 Staircase
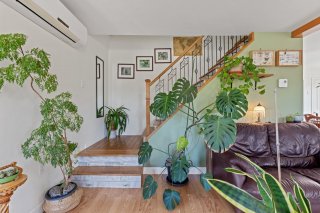 Staircase
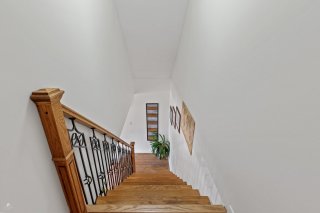 Bedroom
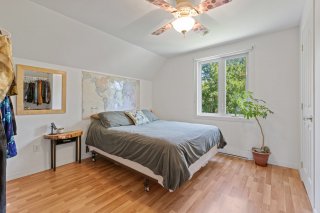 Bedroom
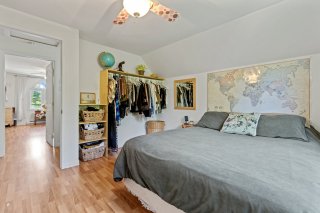 Bedroom
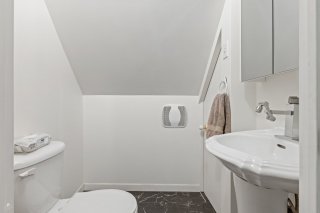
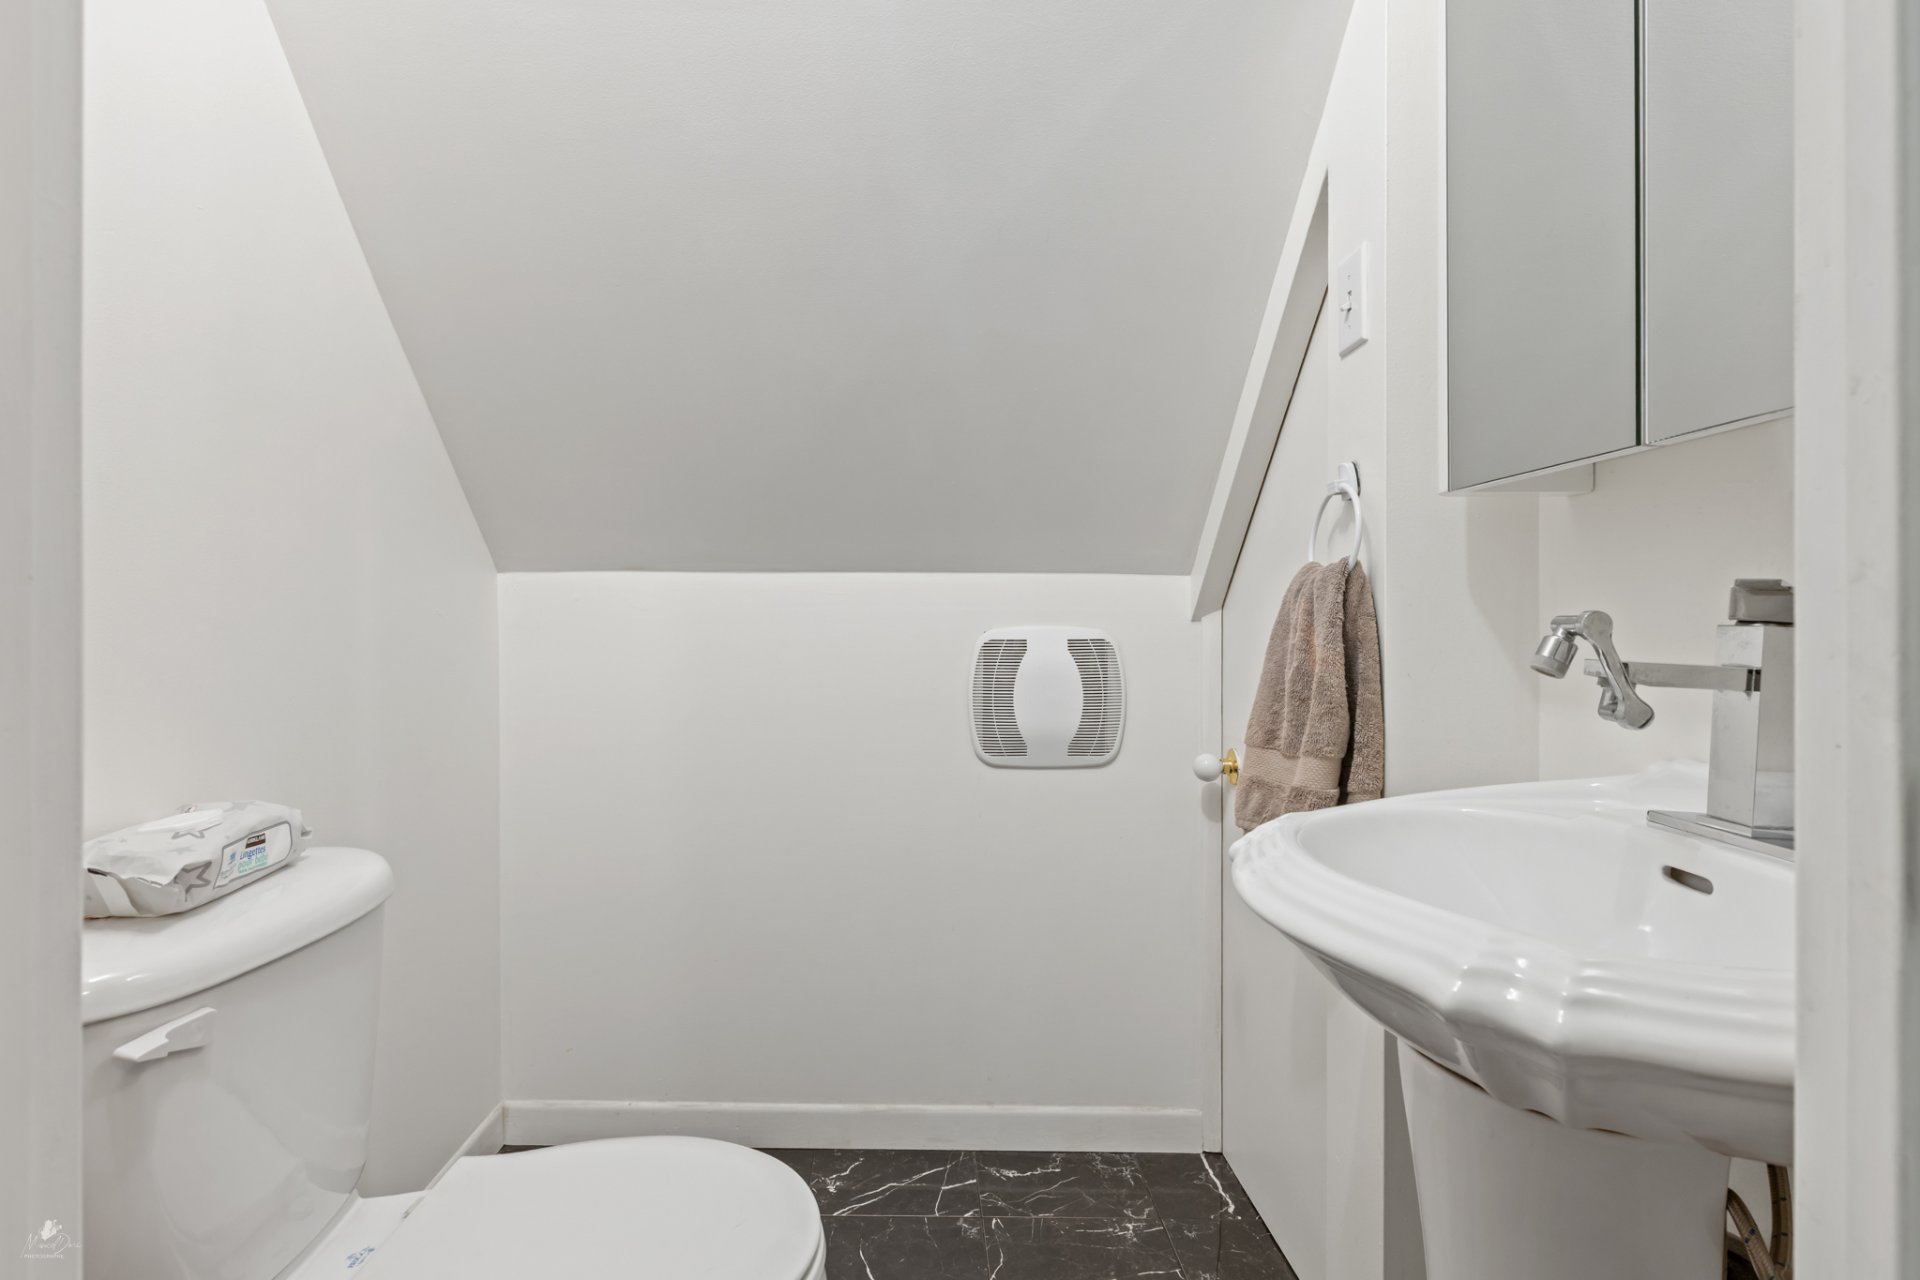
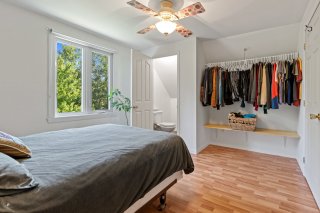 Washroom
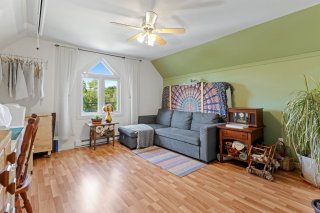
 Primary bedroom
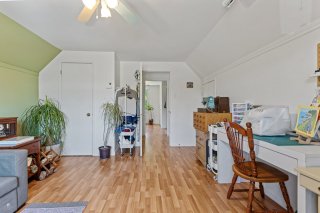
 Primary bedroom
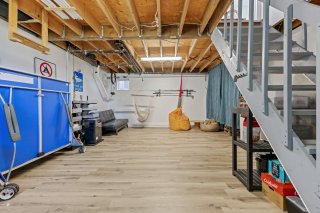
 Family room
 Family room
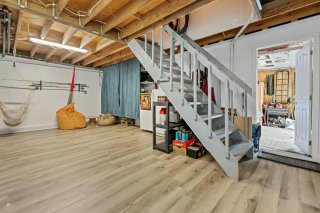 Family room
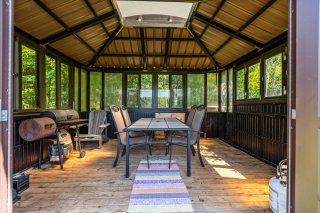
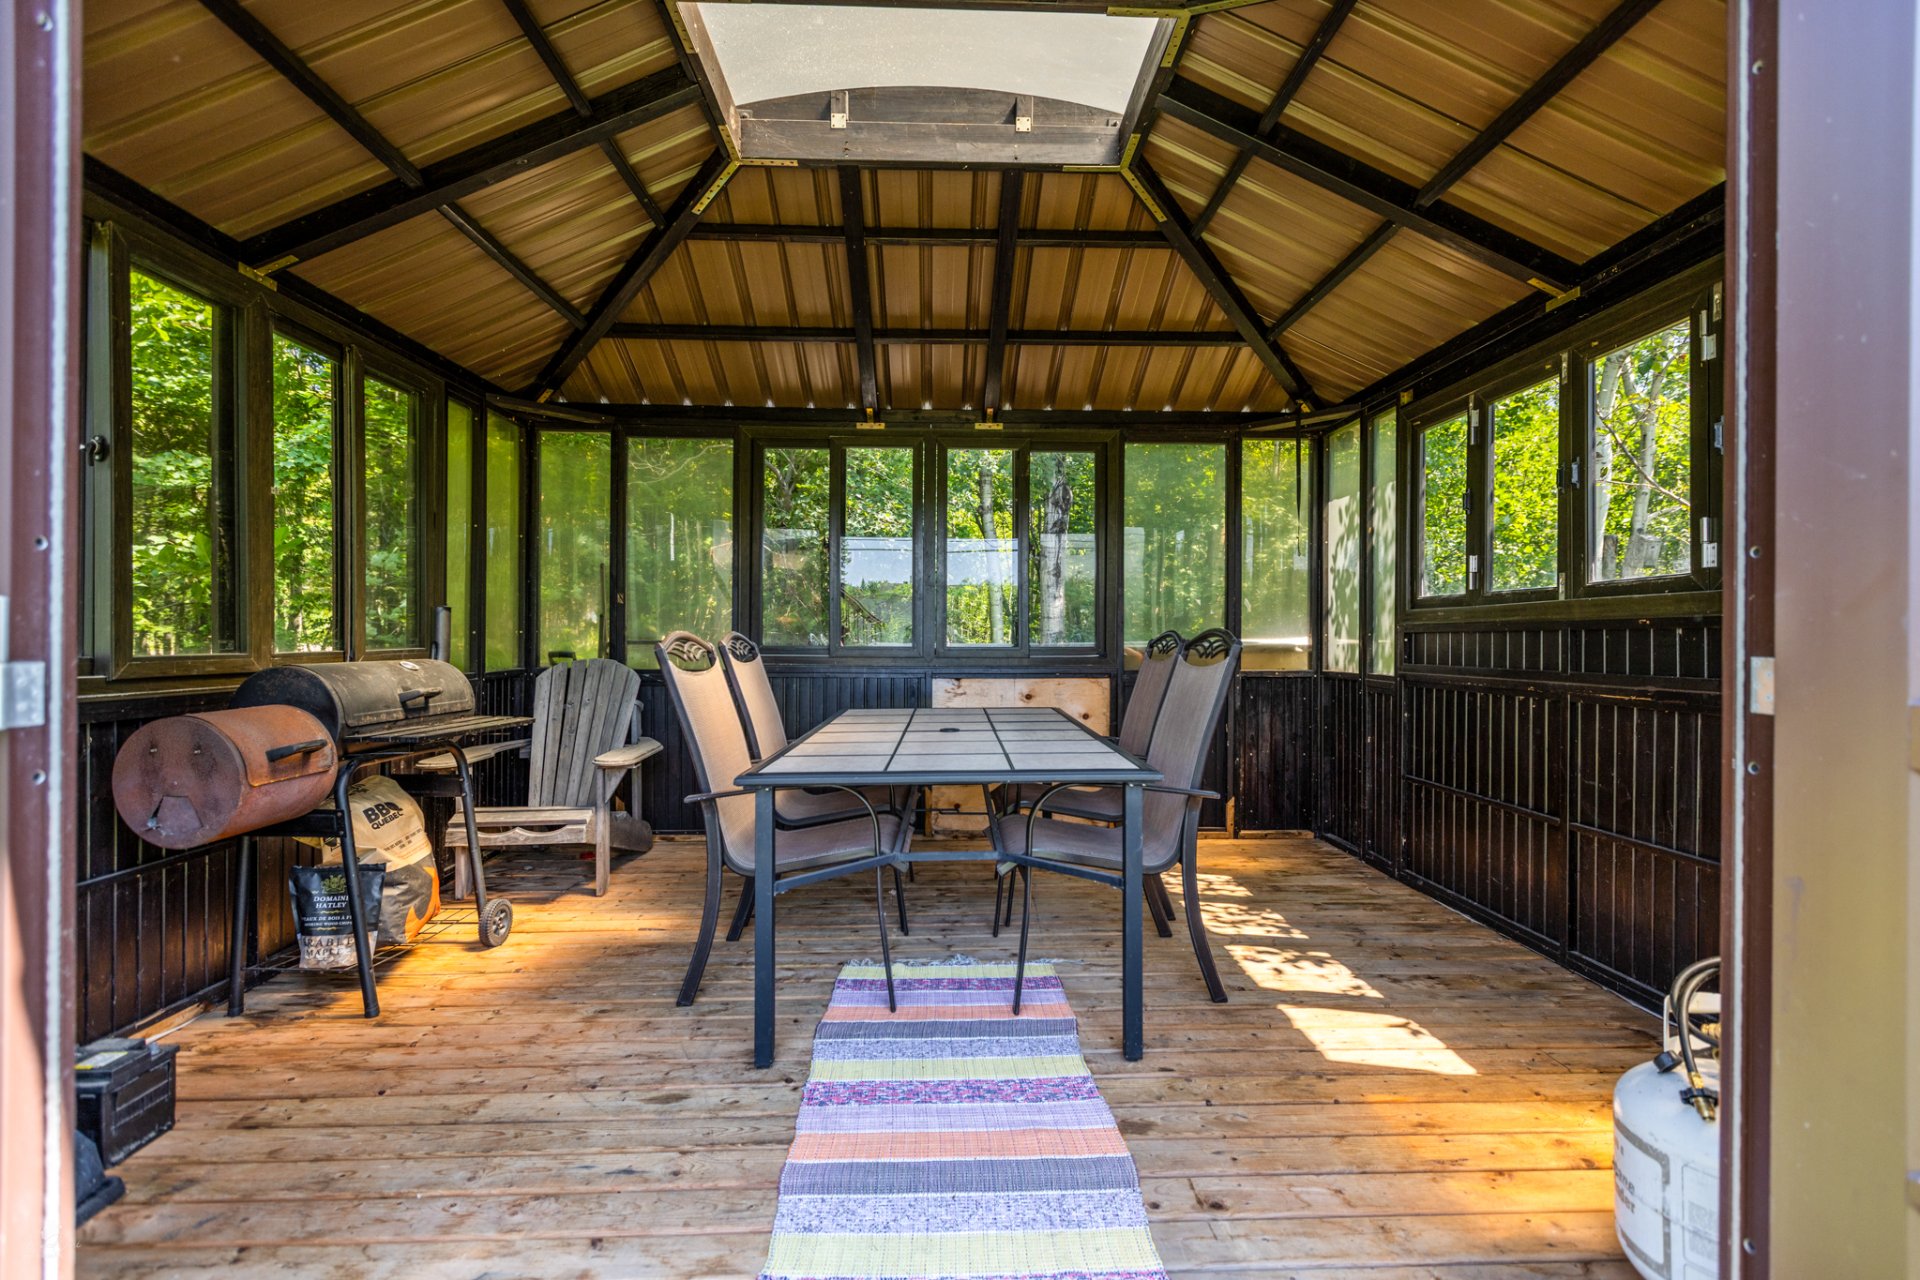
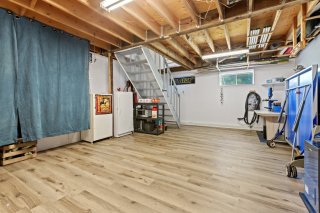 Veranda
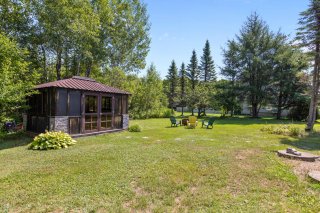 Veranda
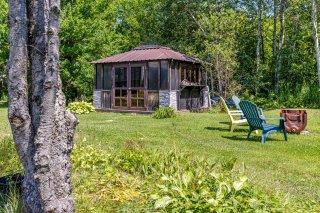 Veranda
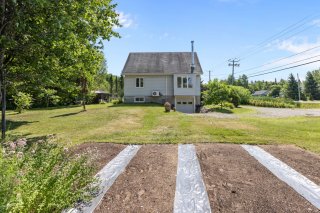
 Garden
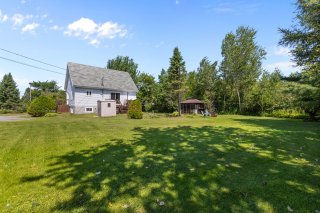
 Backyard
 Backyard
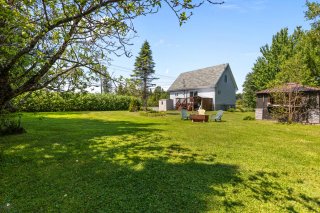 Overall View
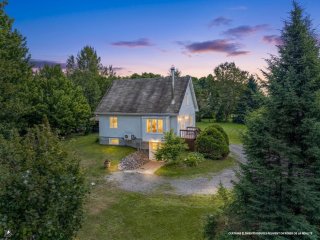 Parking
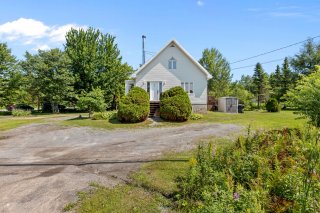 Aerial photo
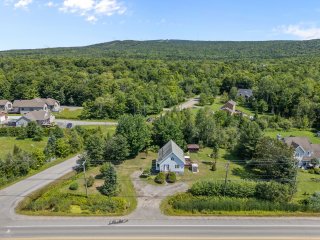 Aerial photo
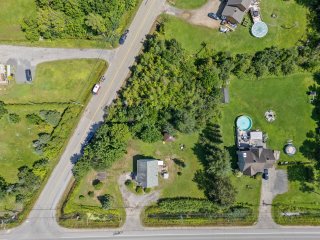 Aerial photo
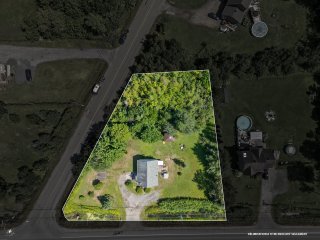 Aerial photo
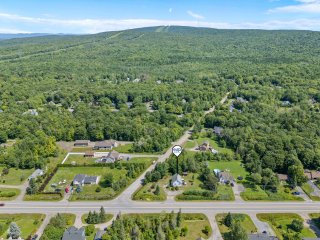 Aerial photo
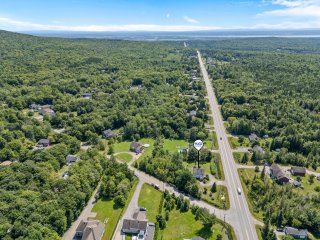 Aerial photo
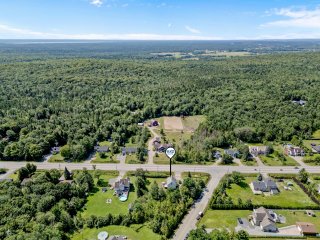
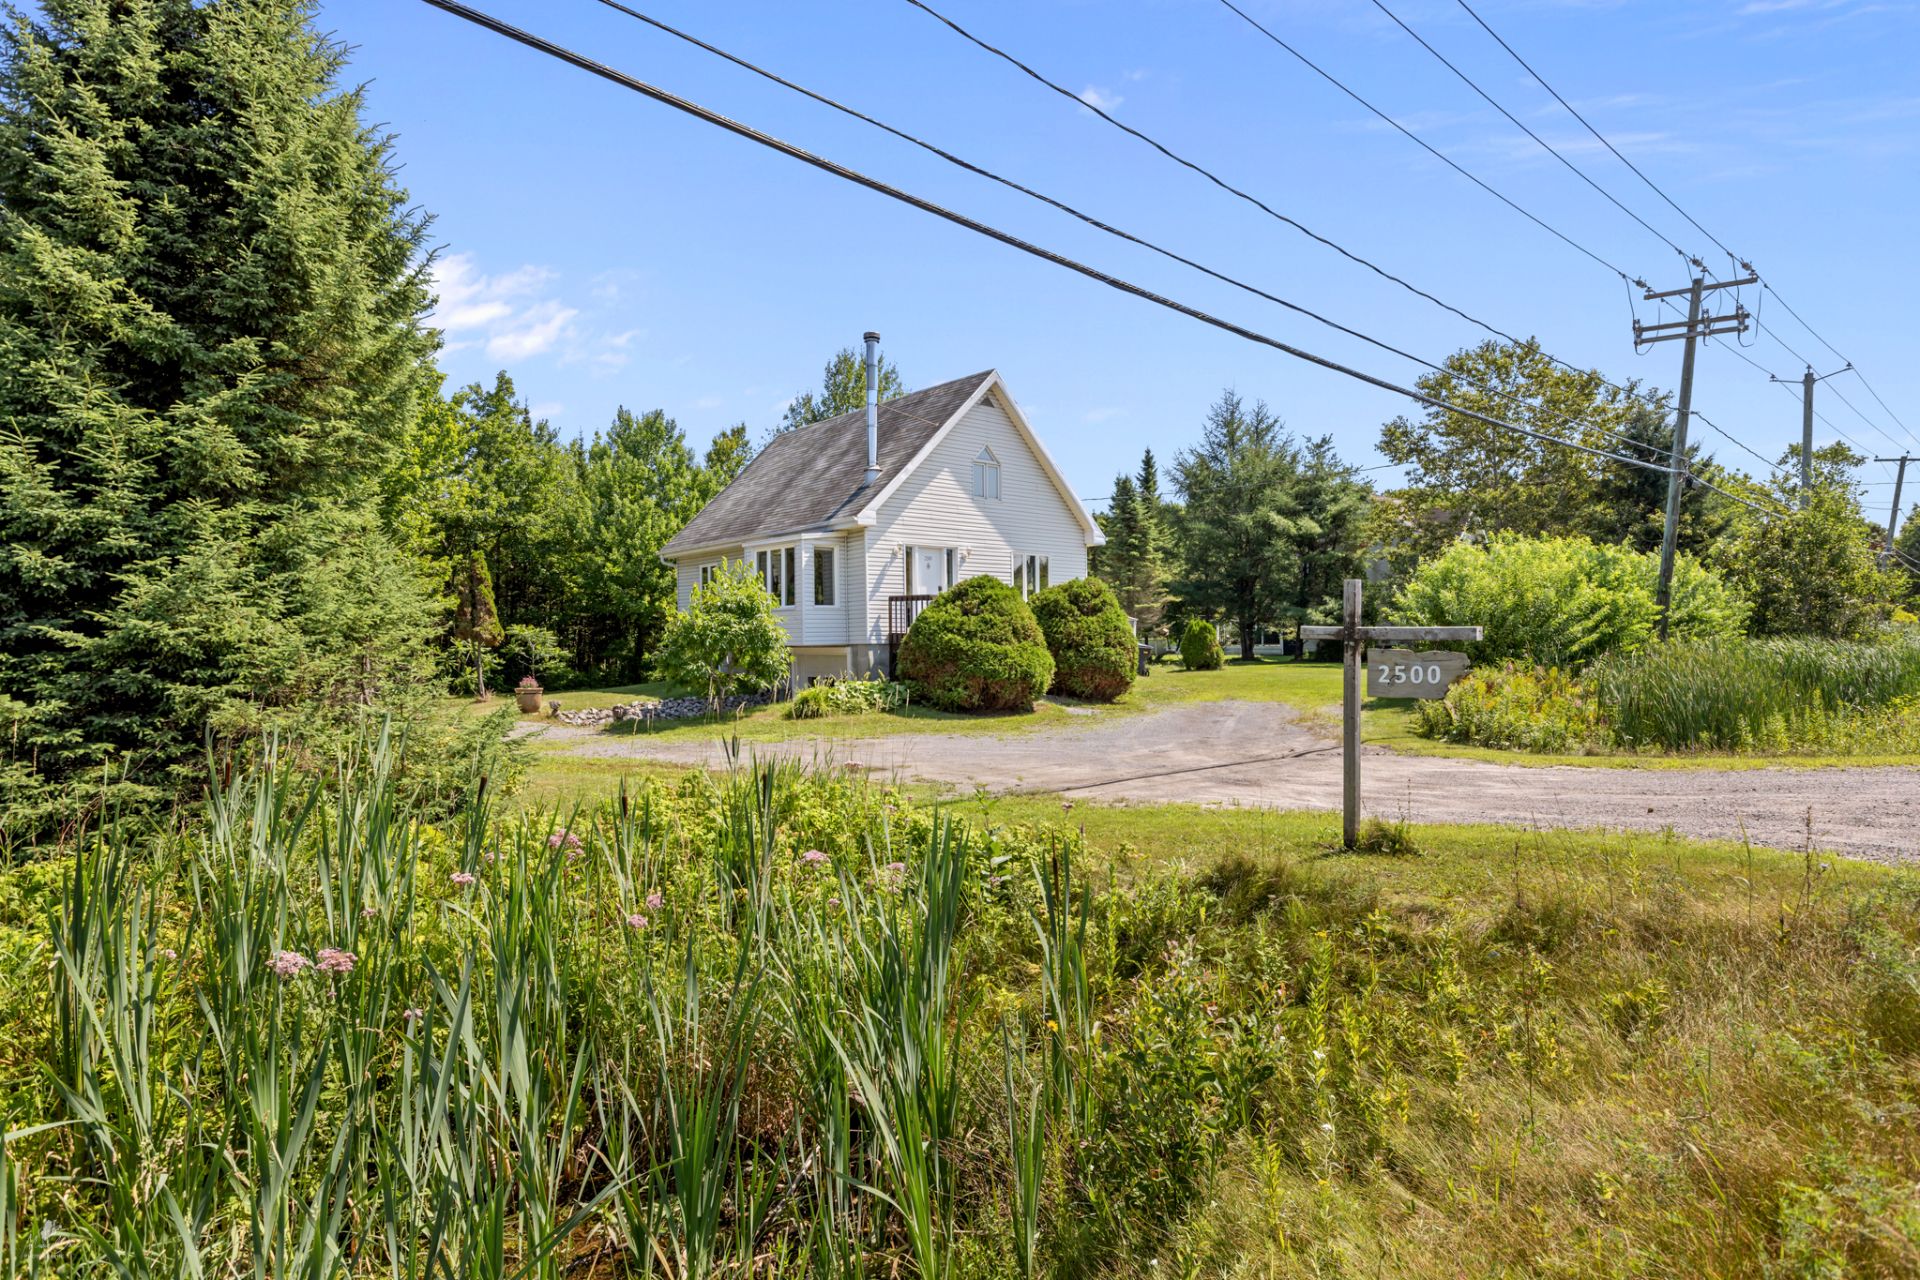 Overall View
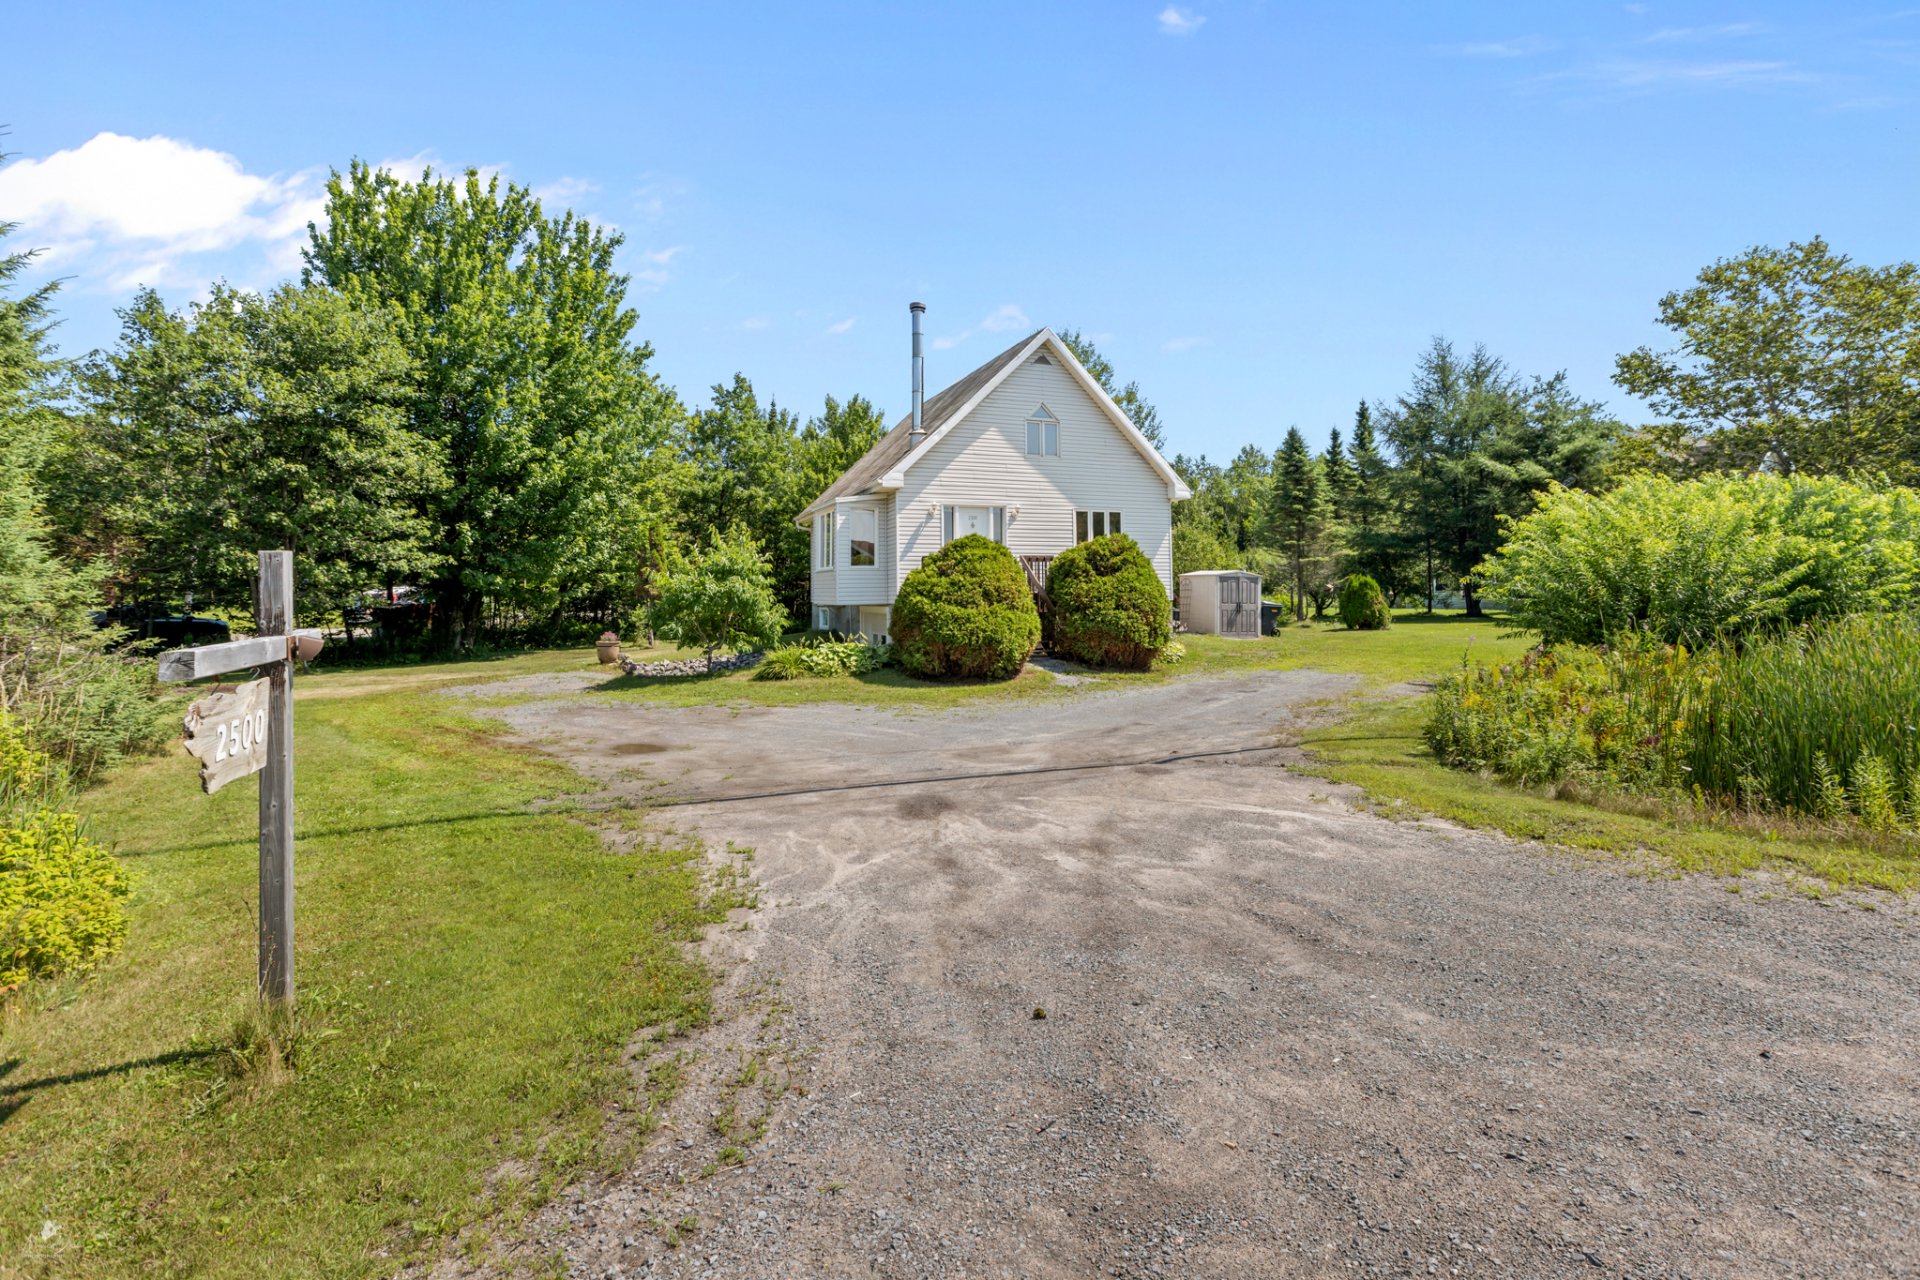 Hallway
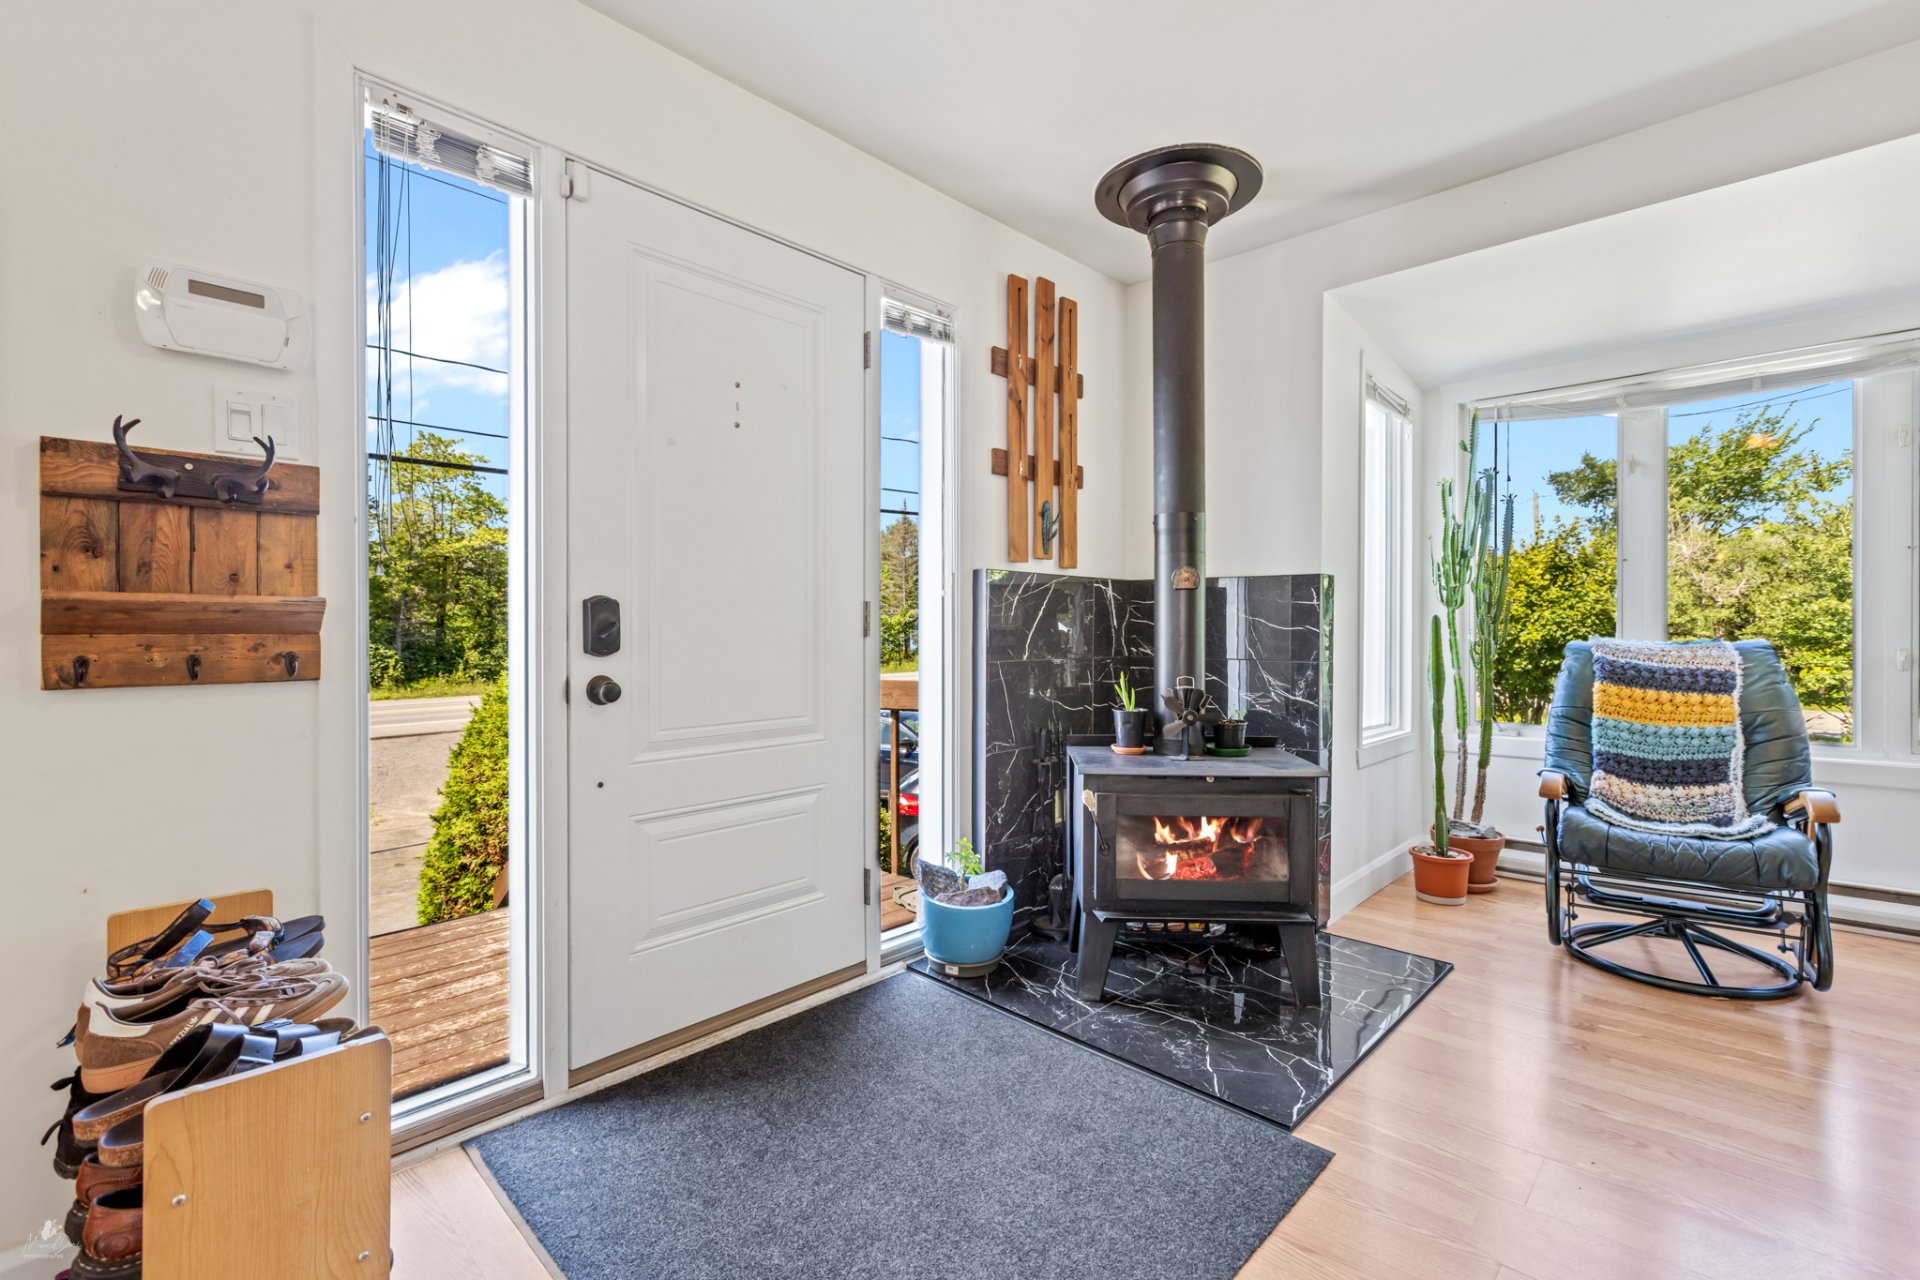 Hallway
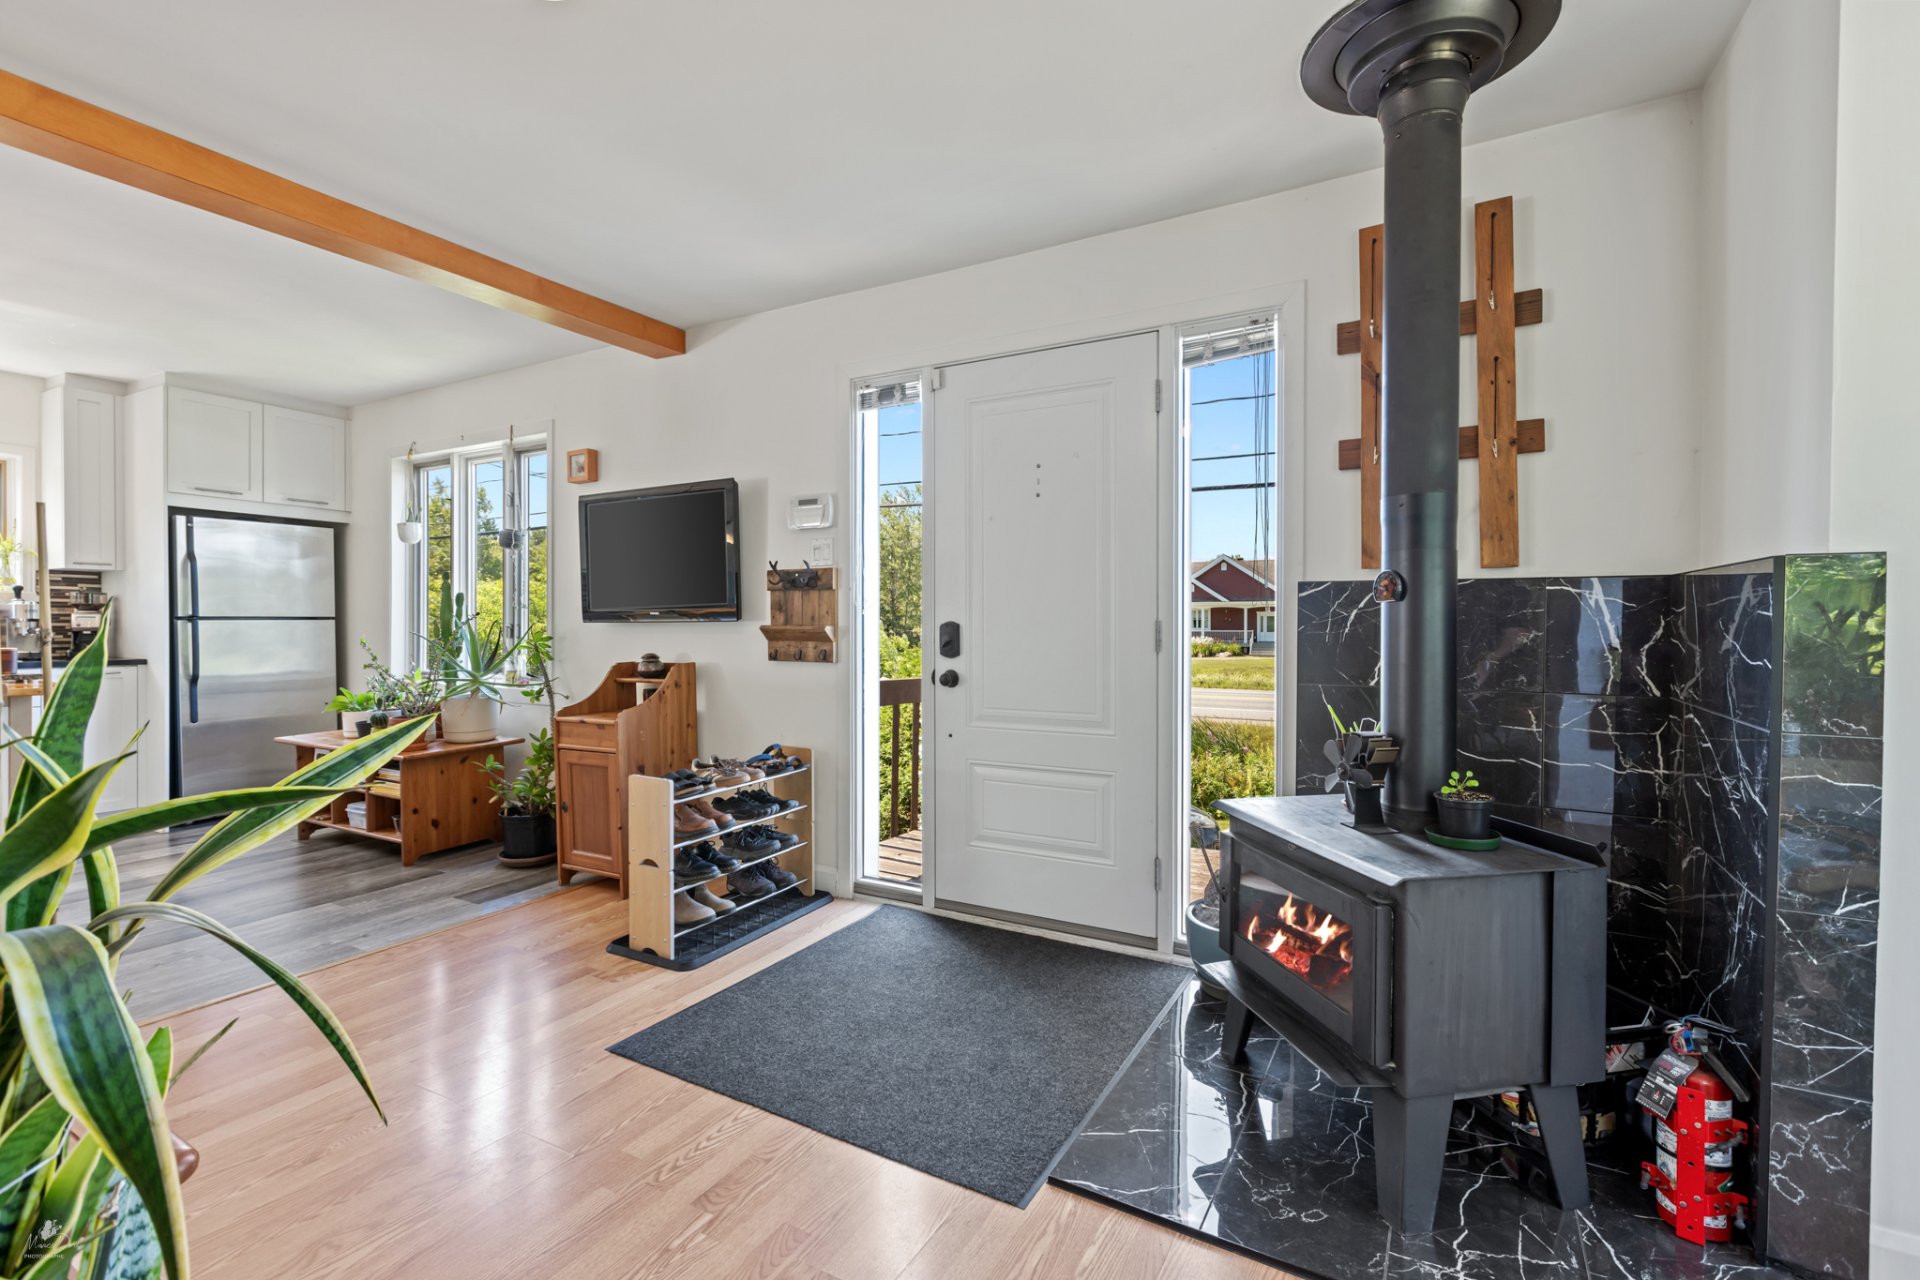 Living room
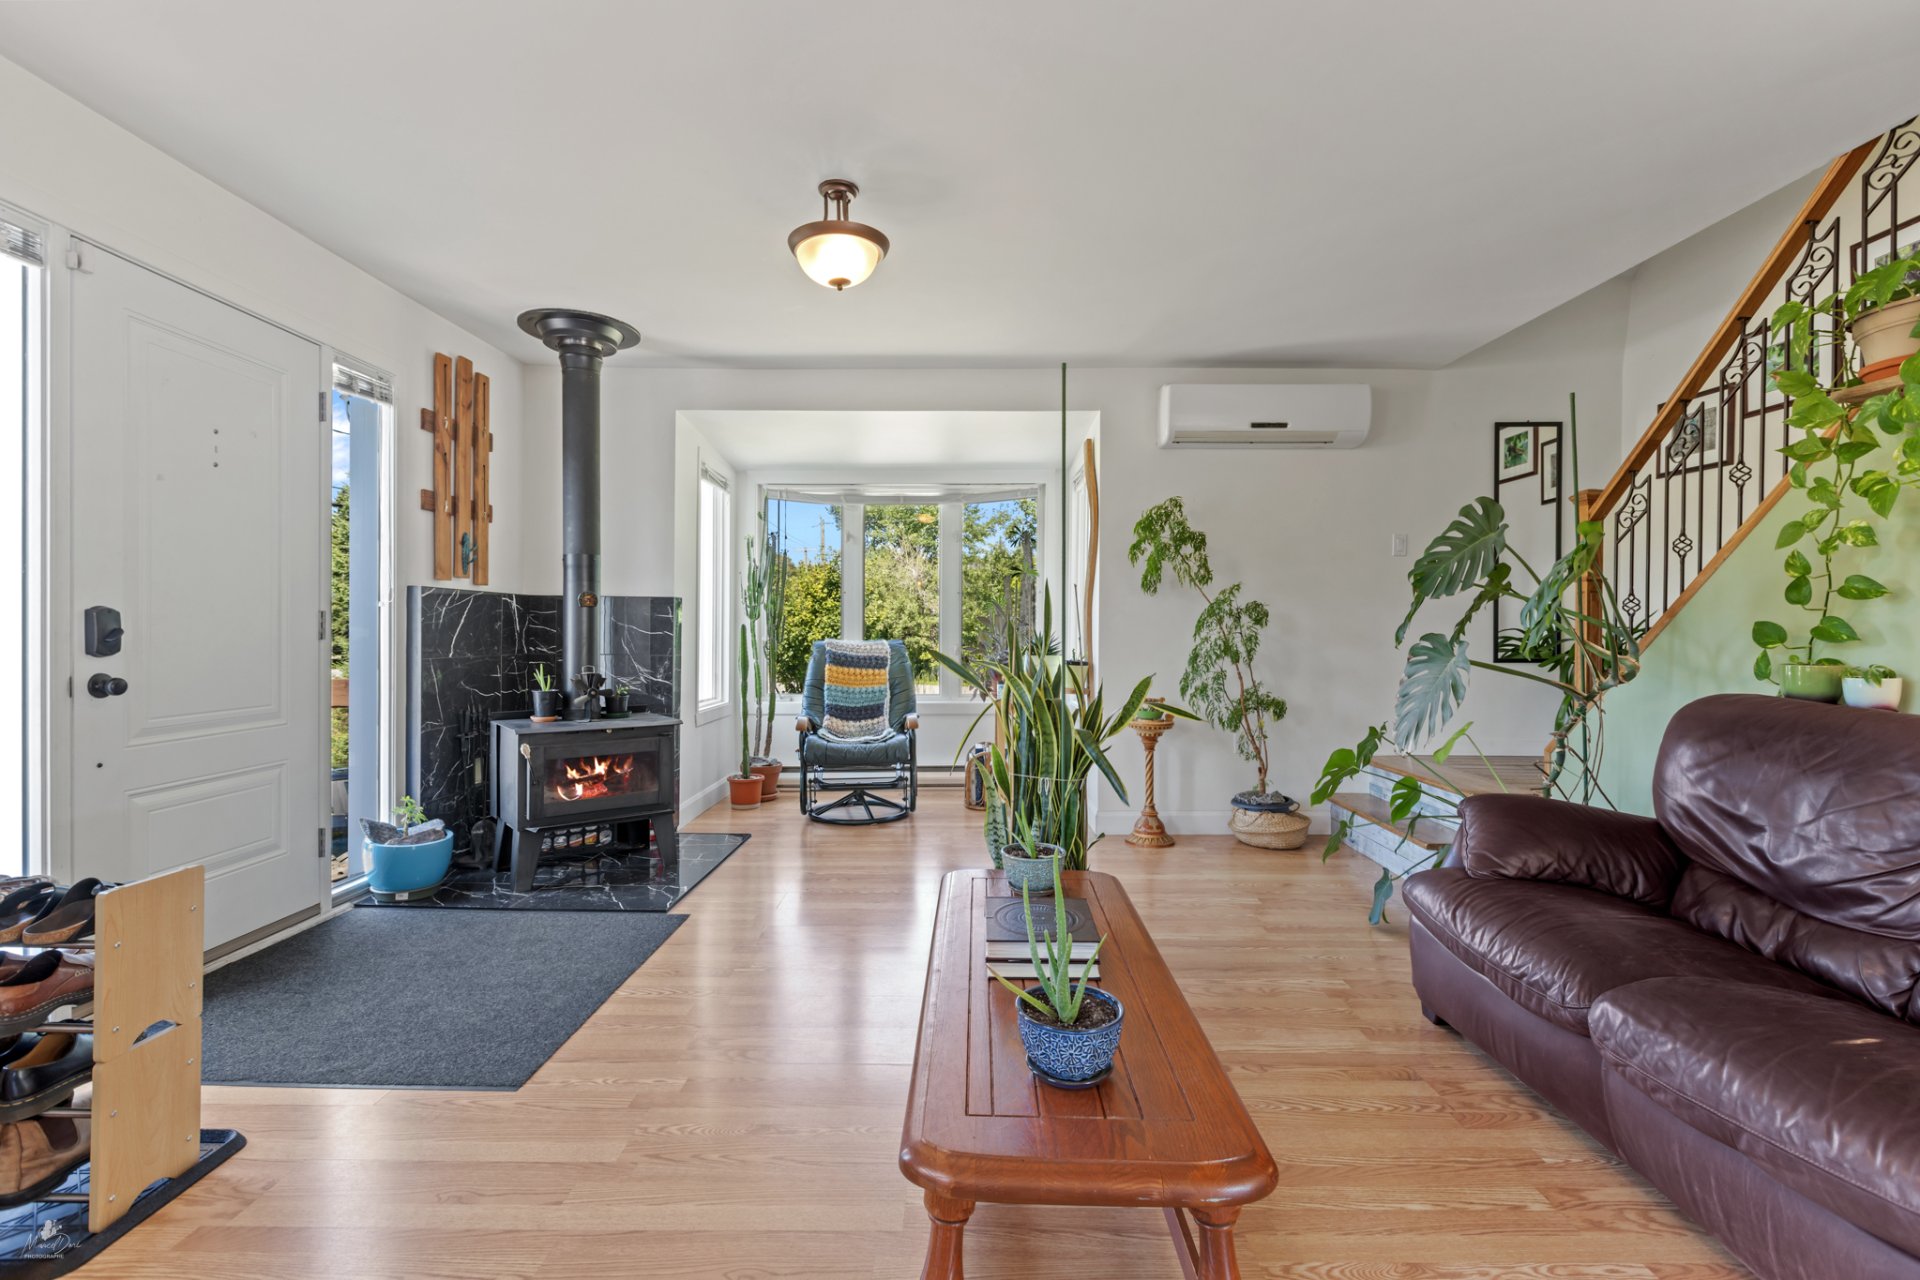 Living room
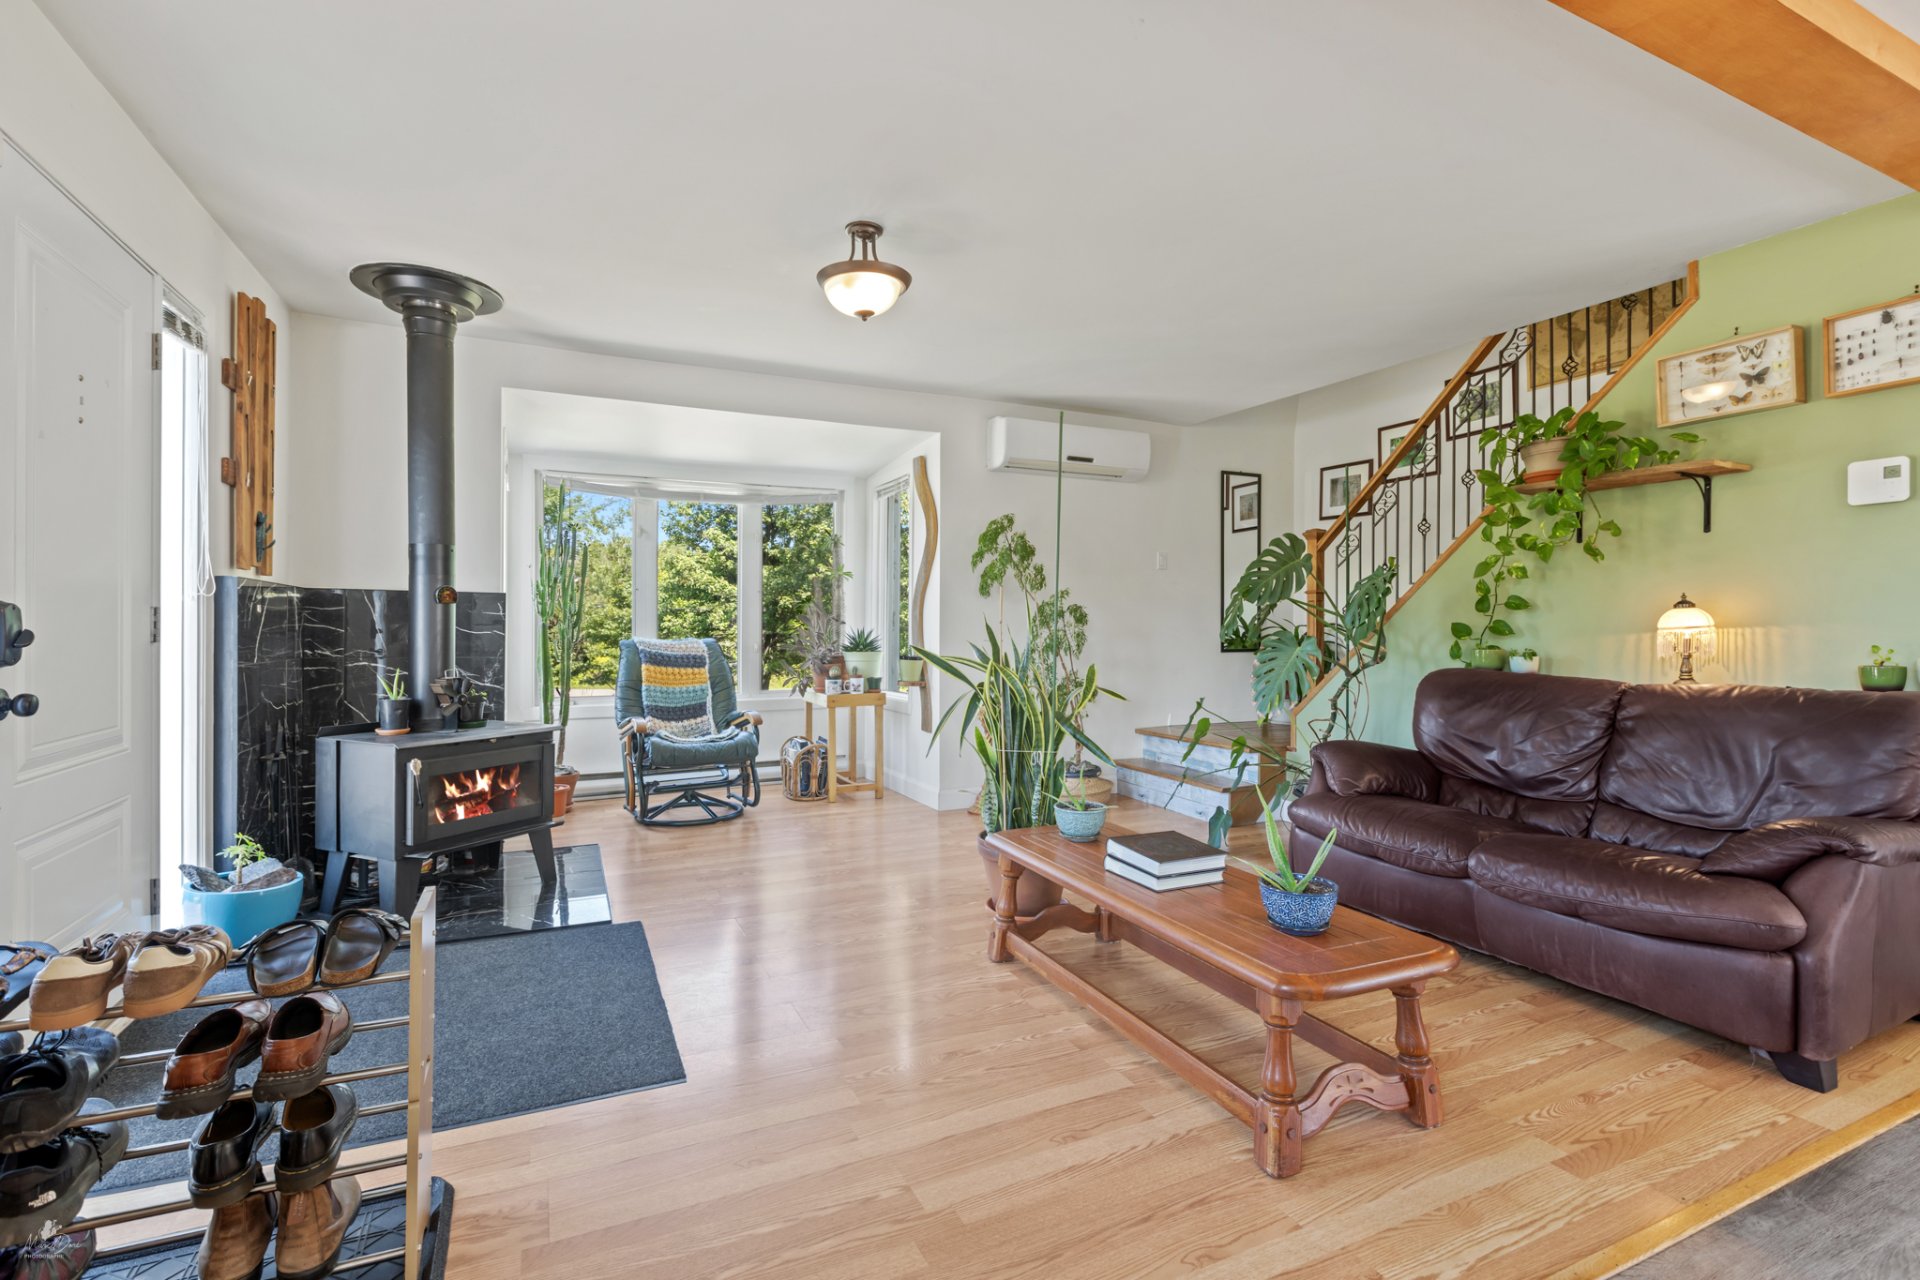 Den
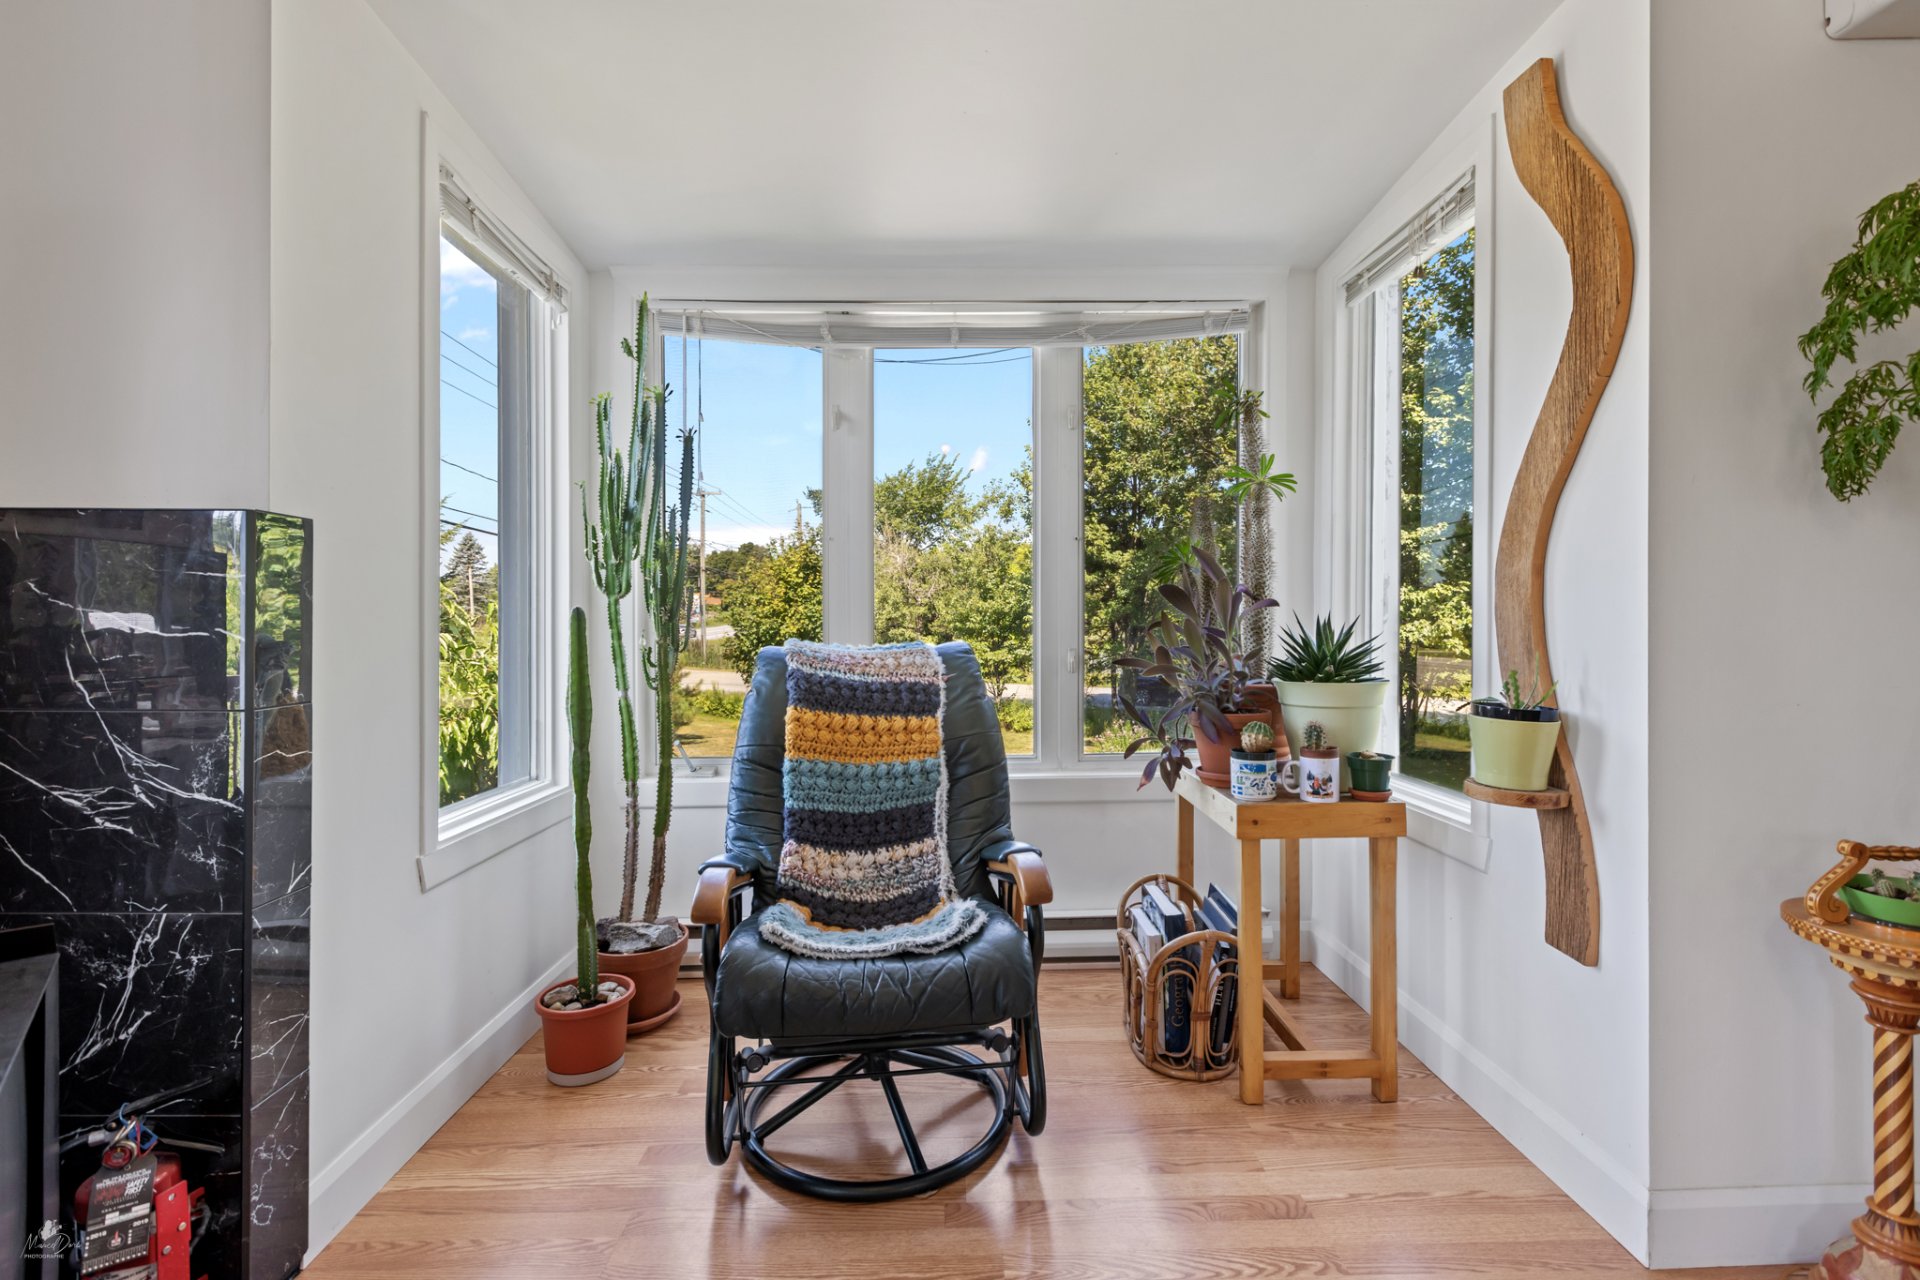 Living room
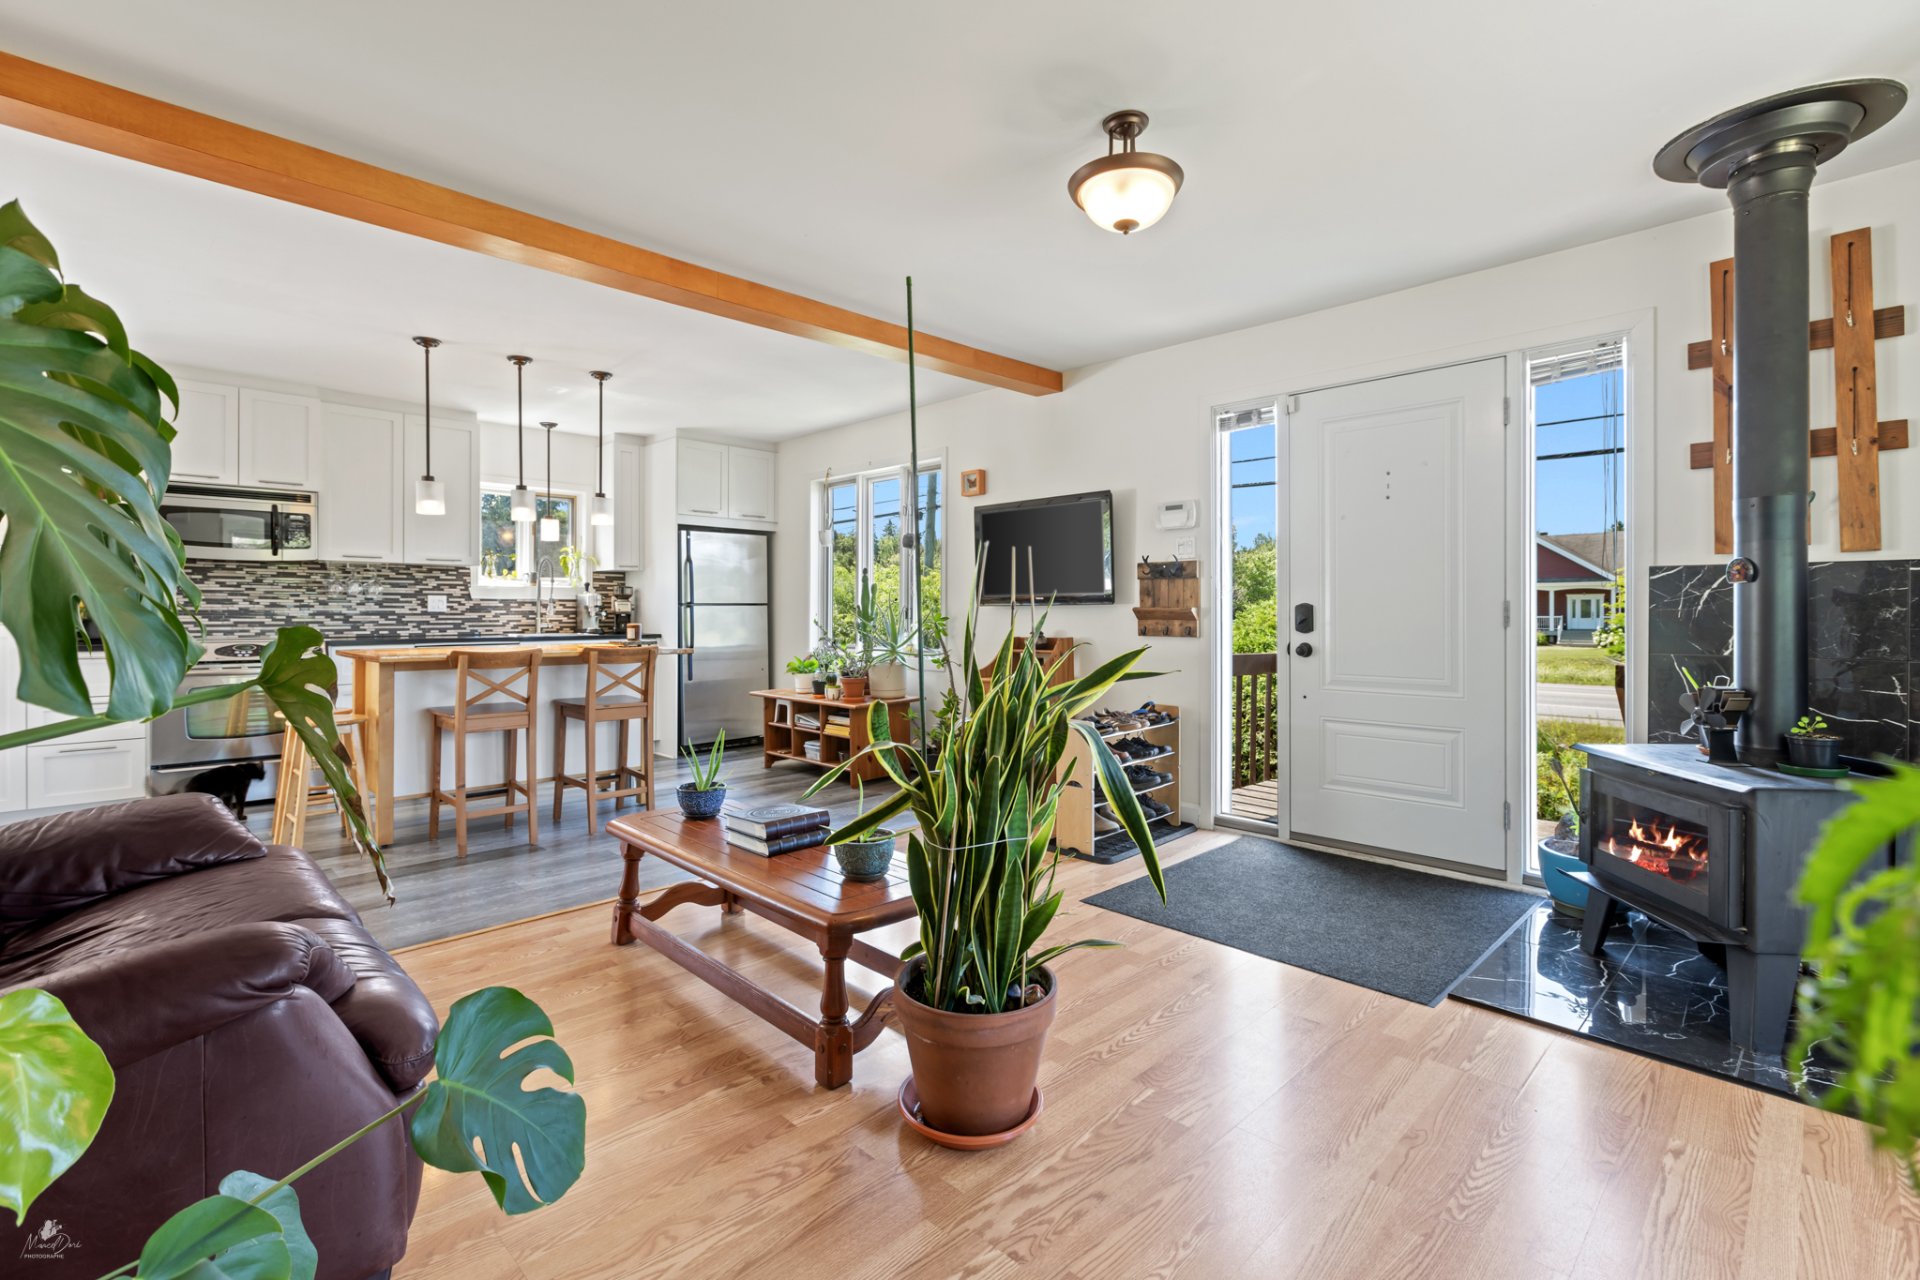 Living room
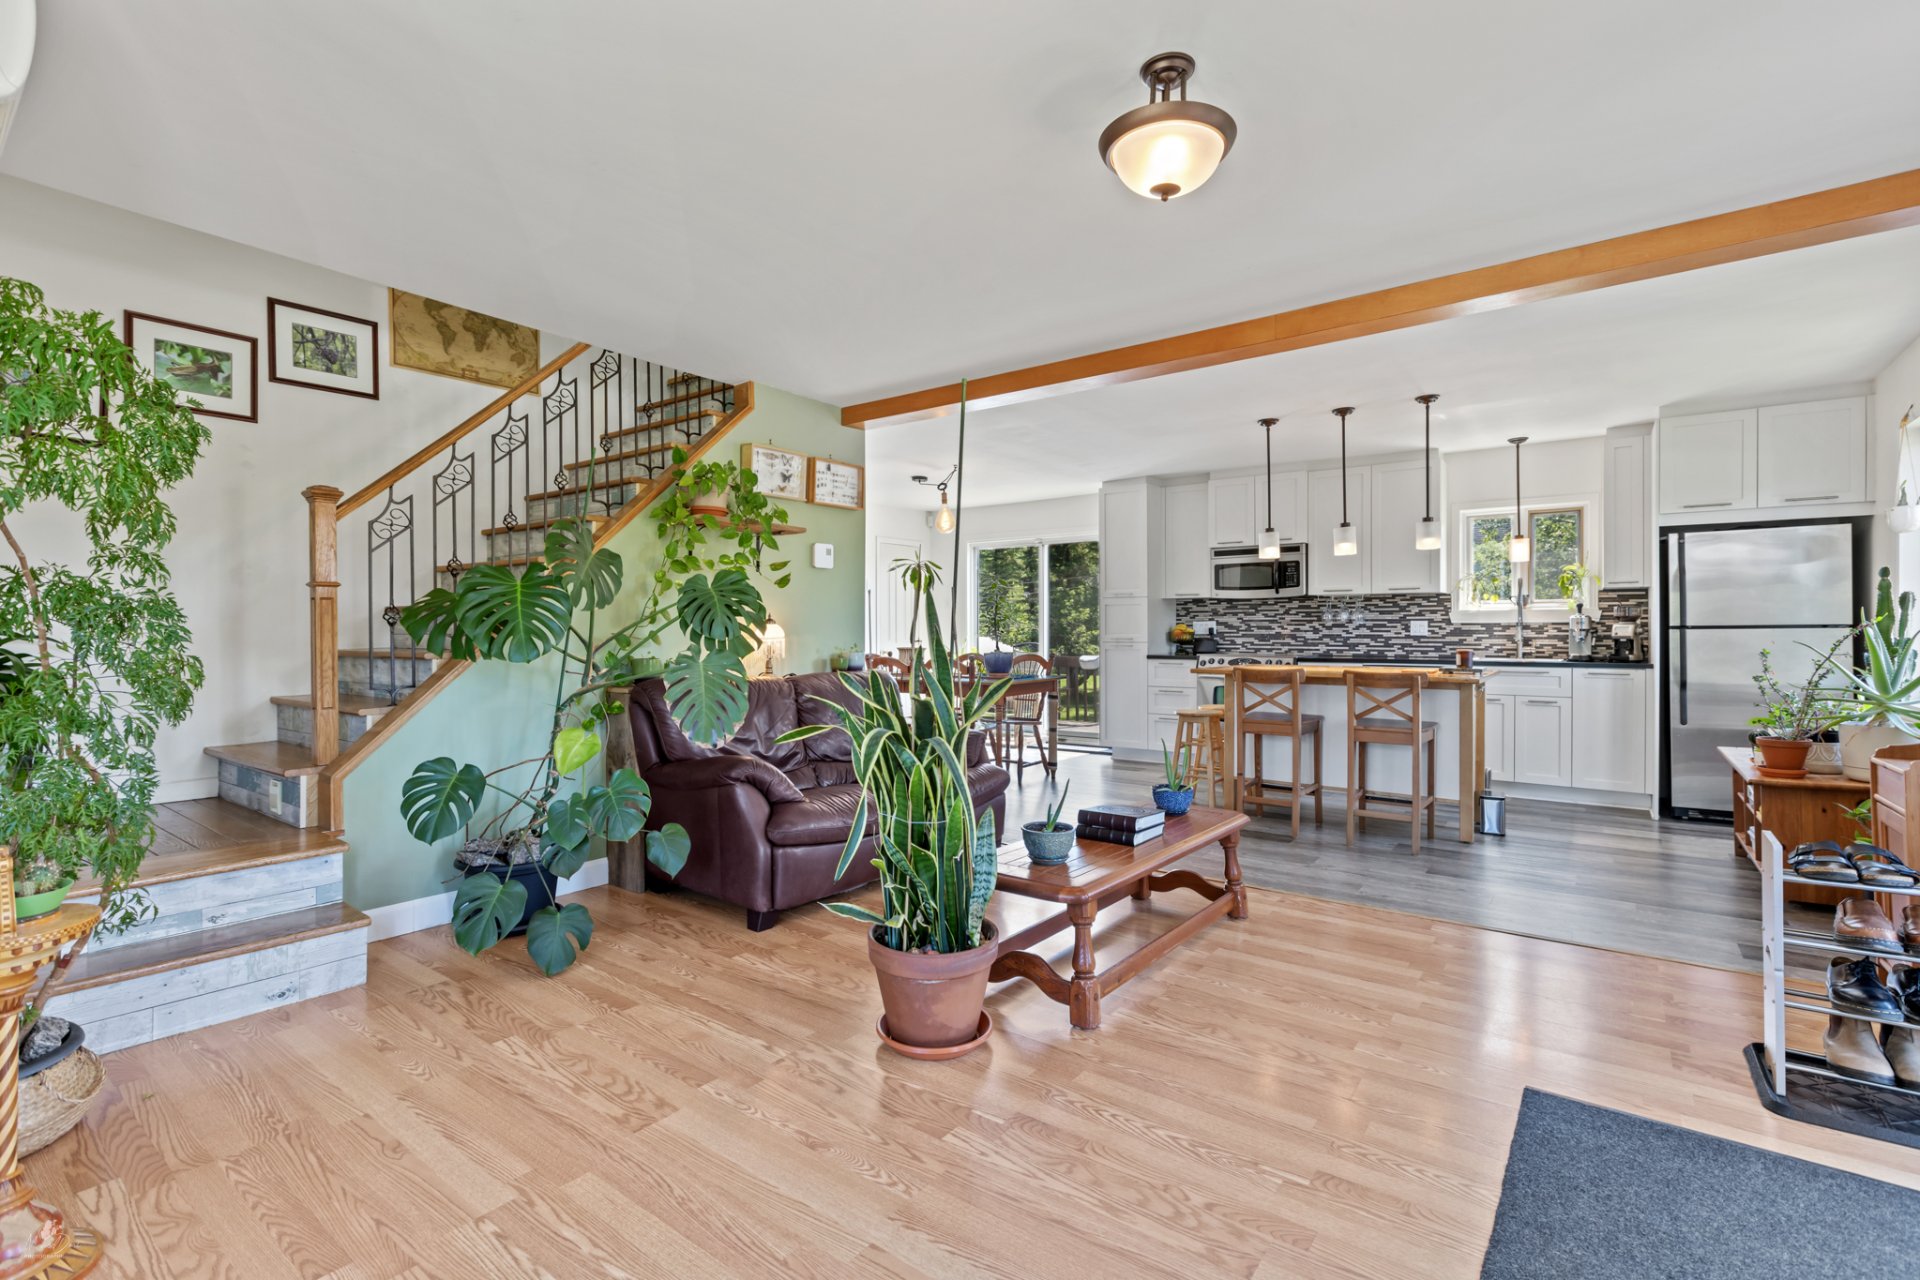 Overall View
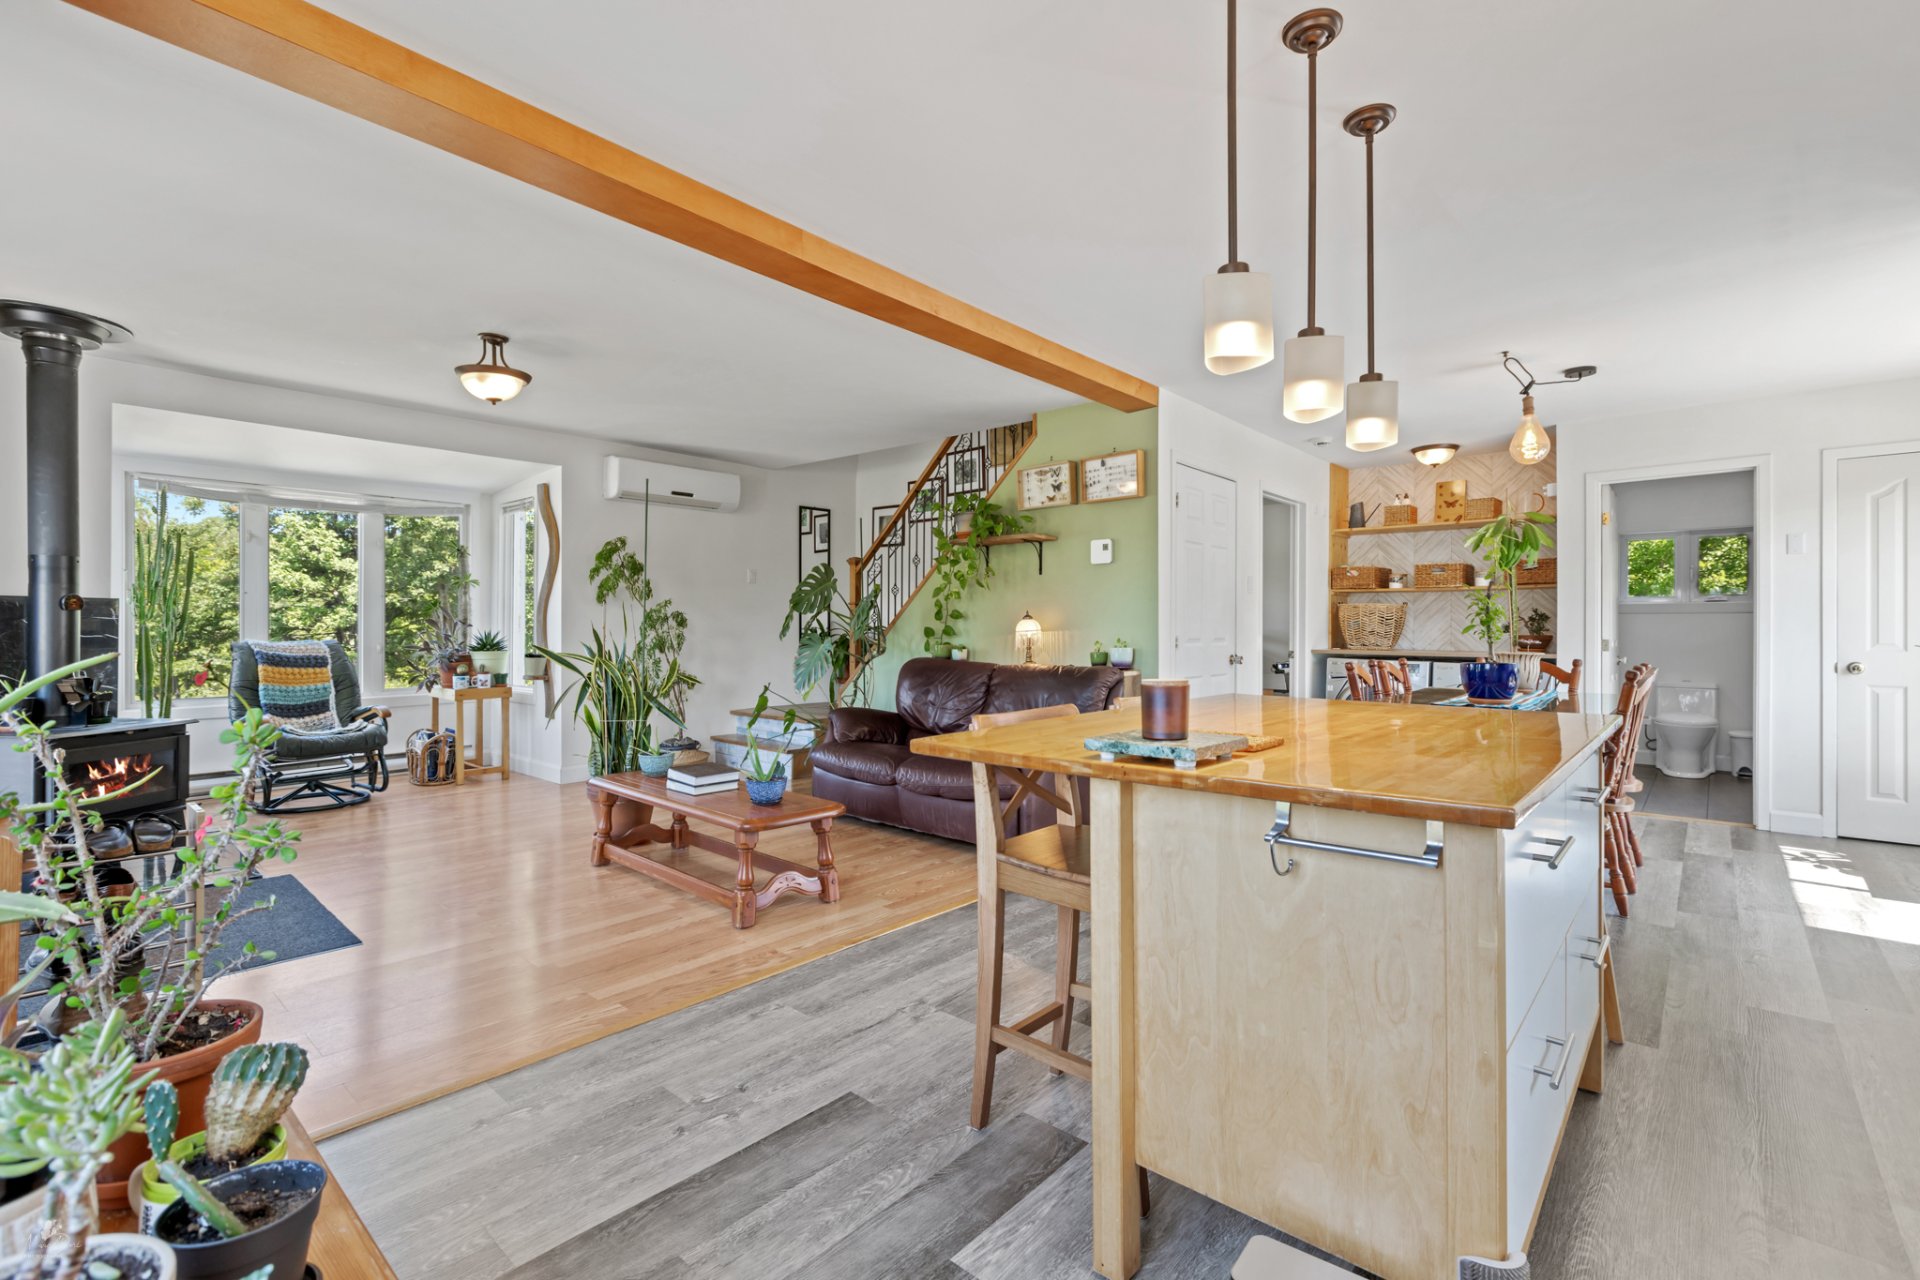 Kitchen
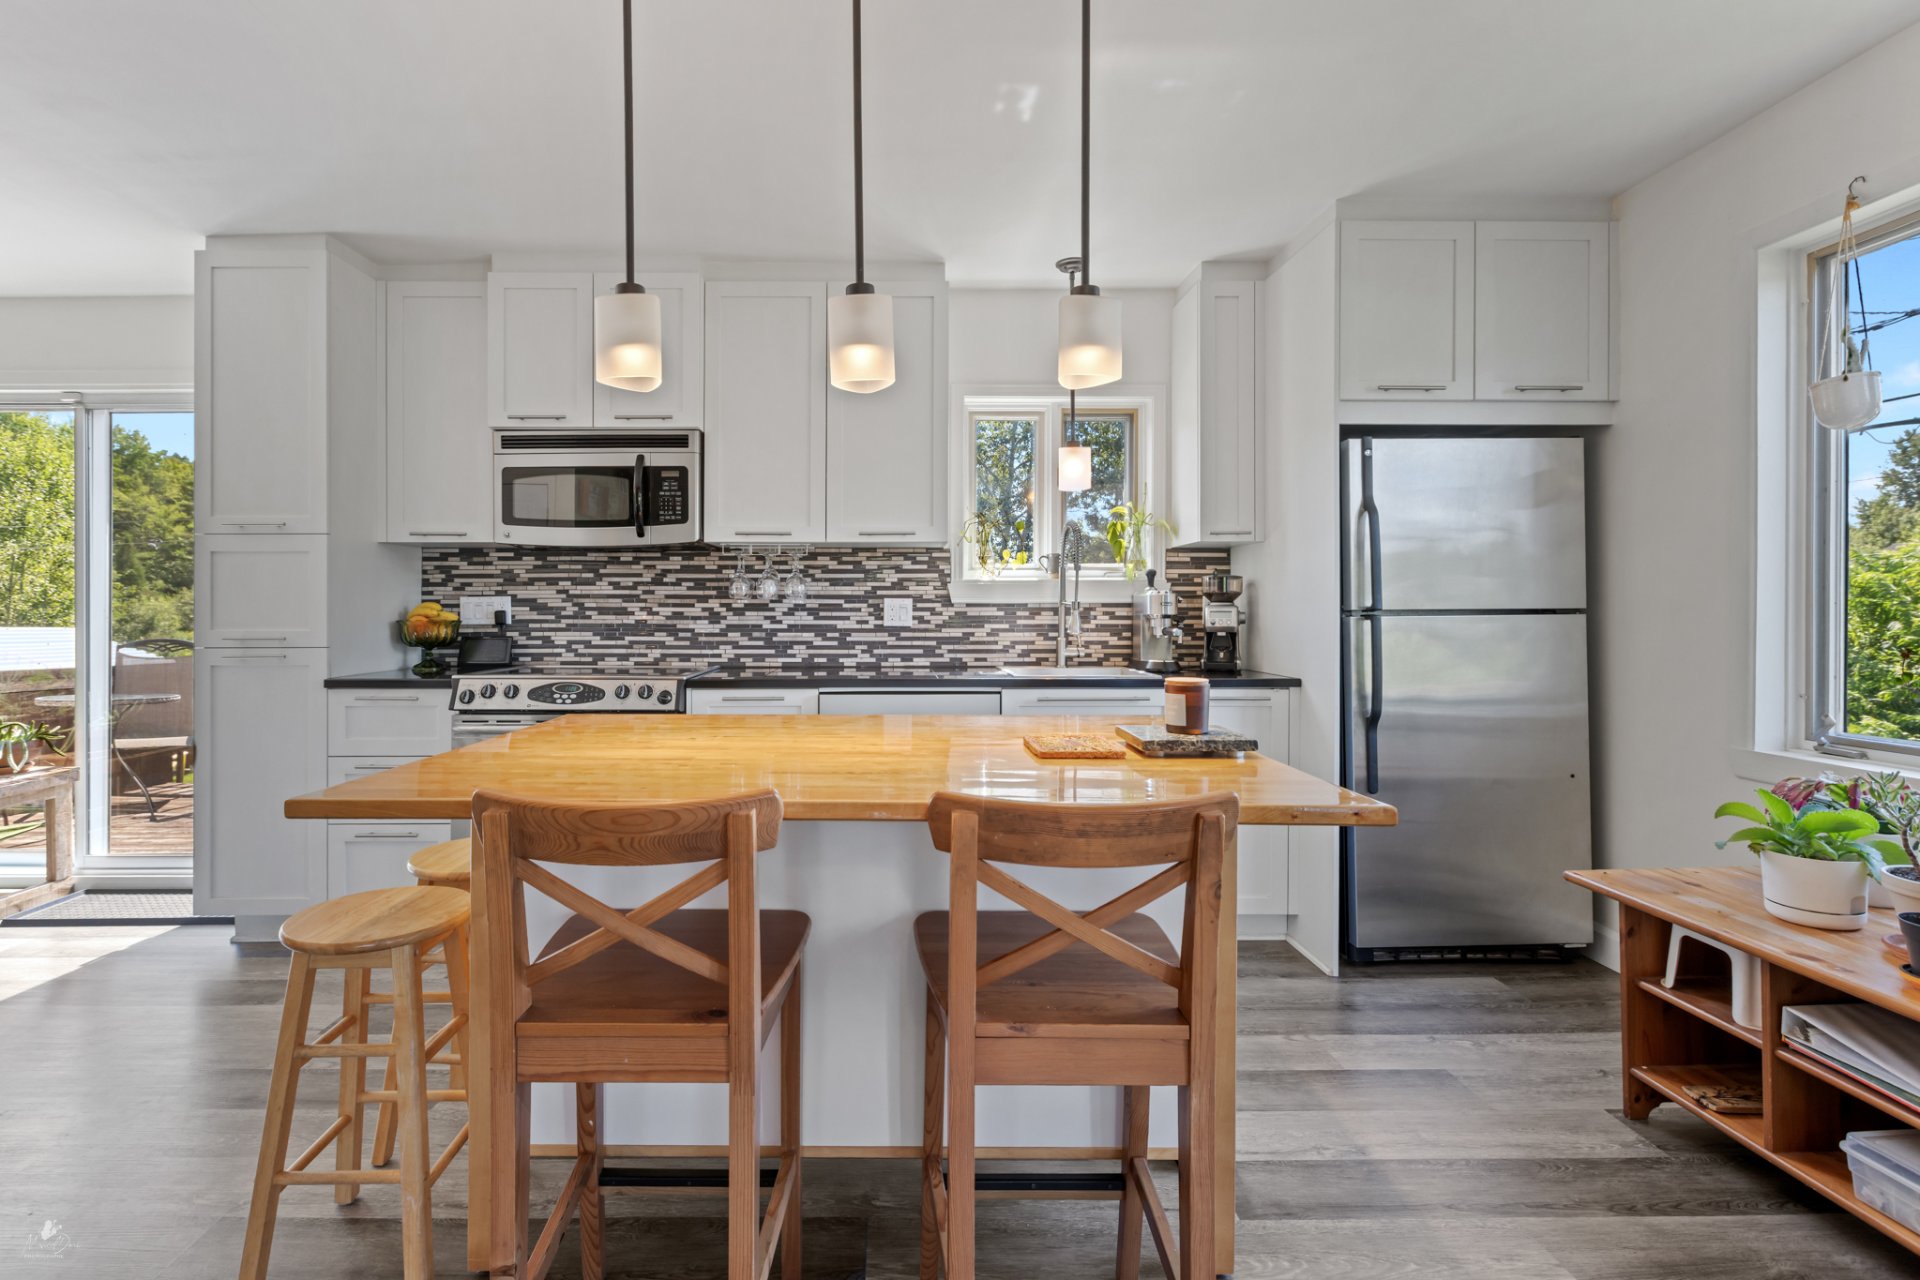 Kitchen
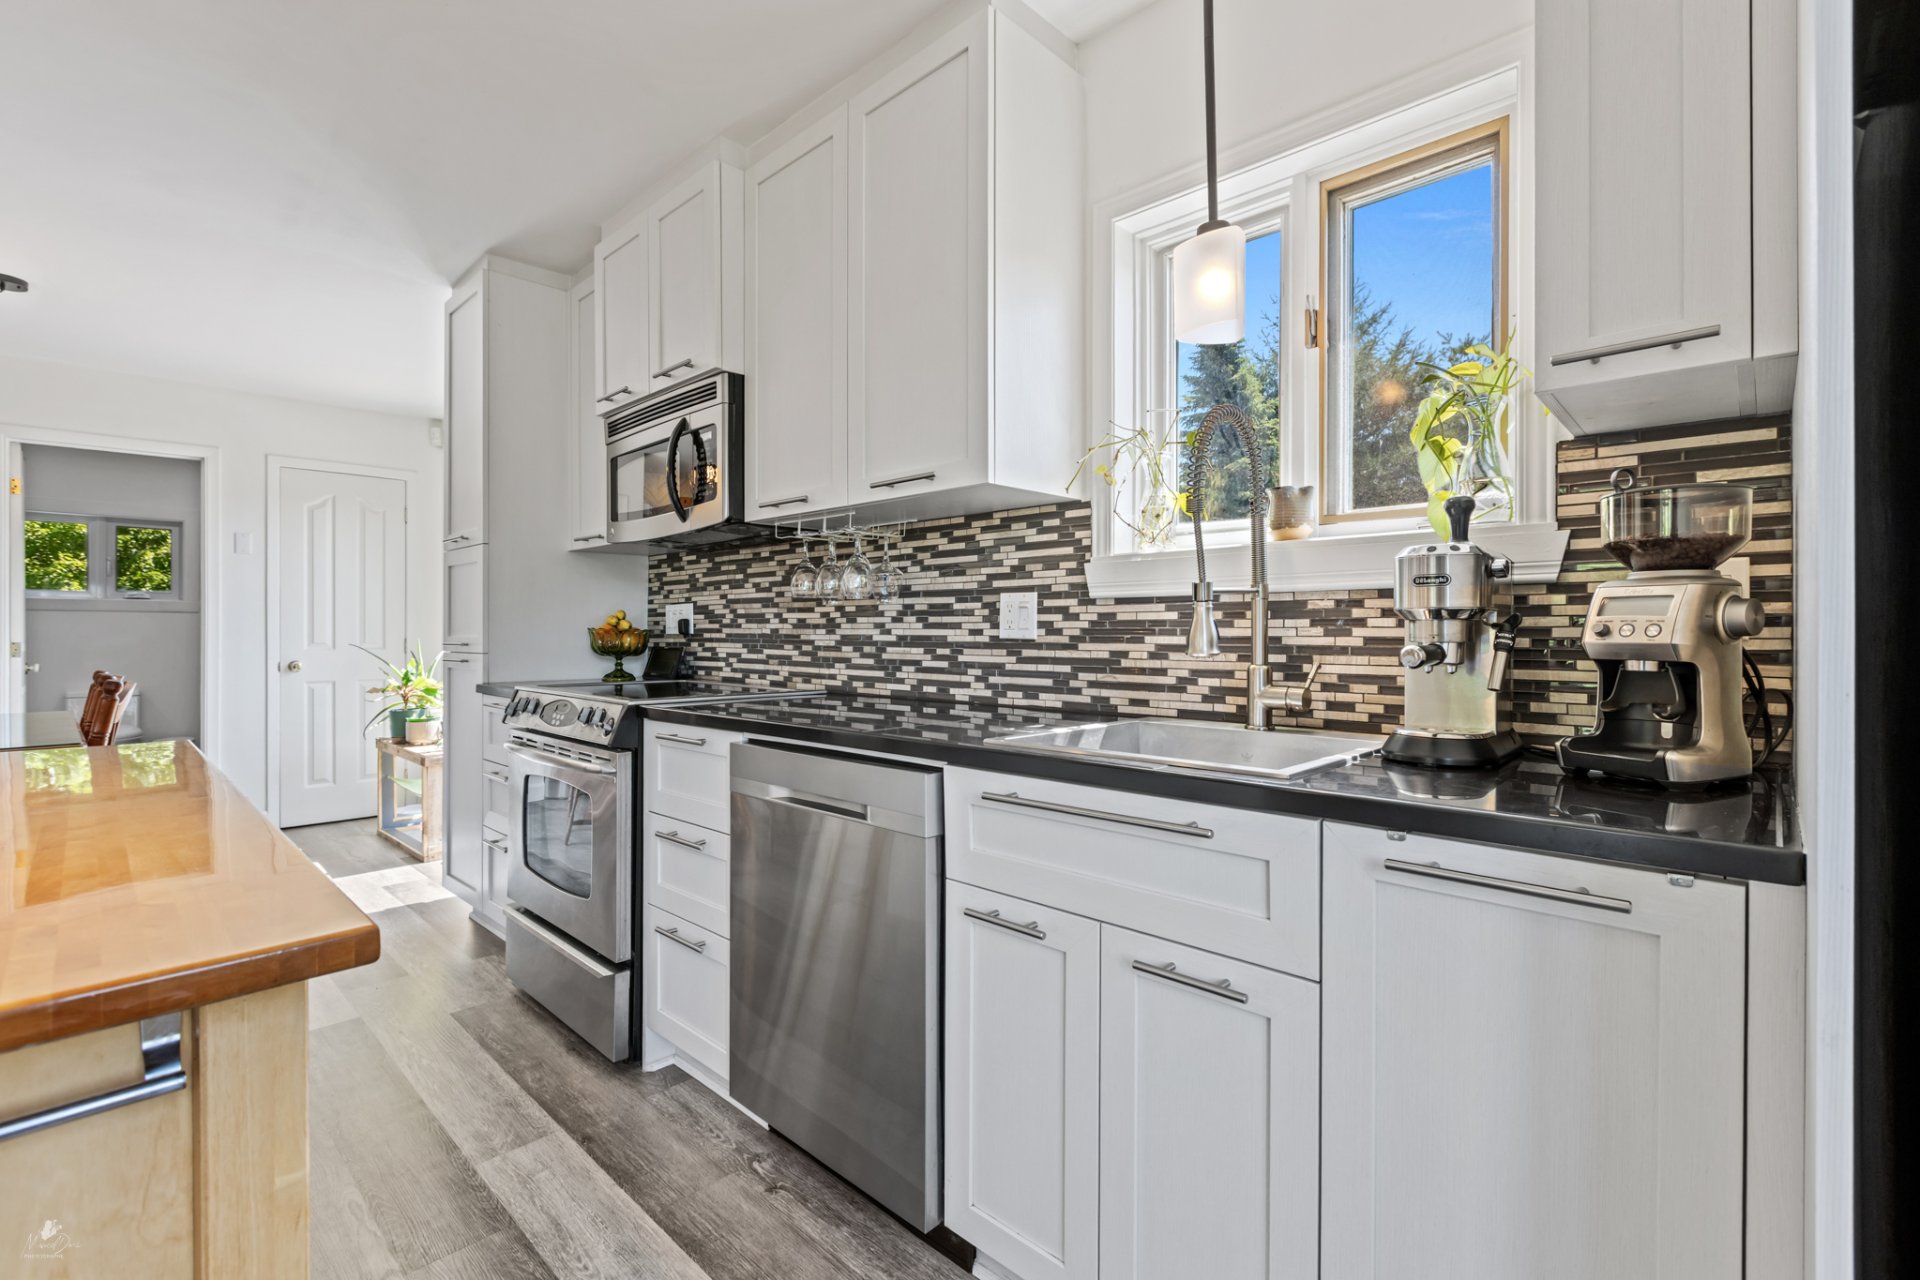 Kitchen
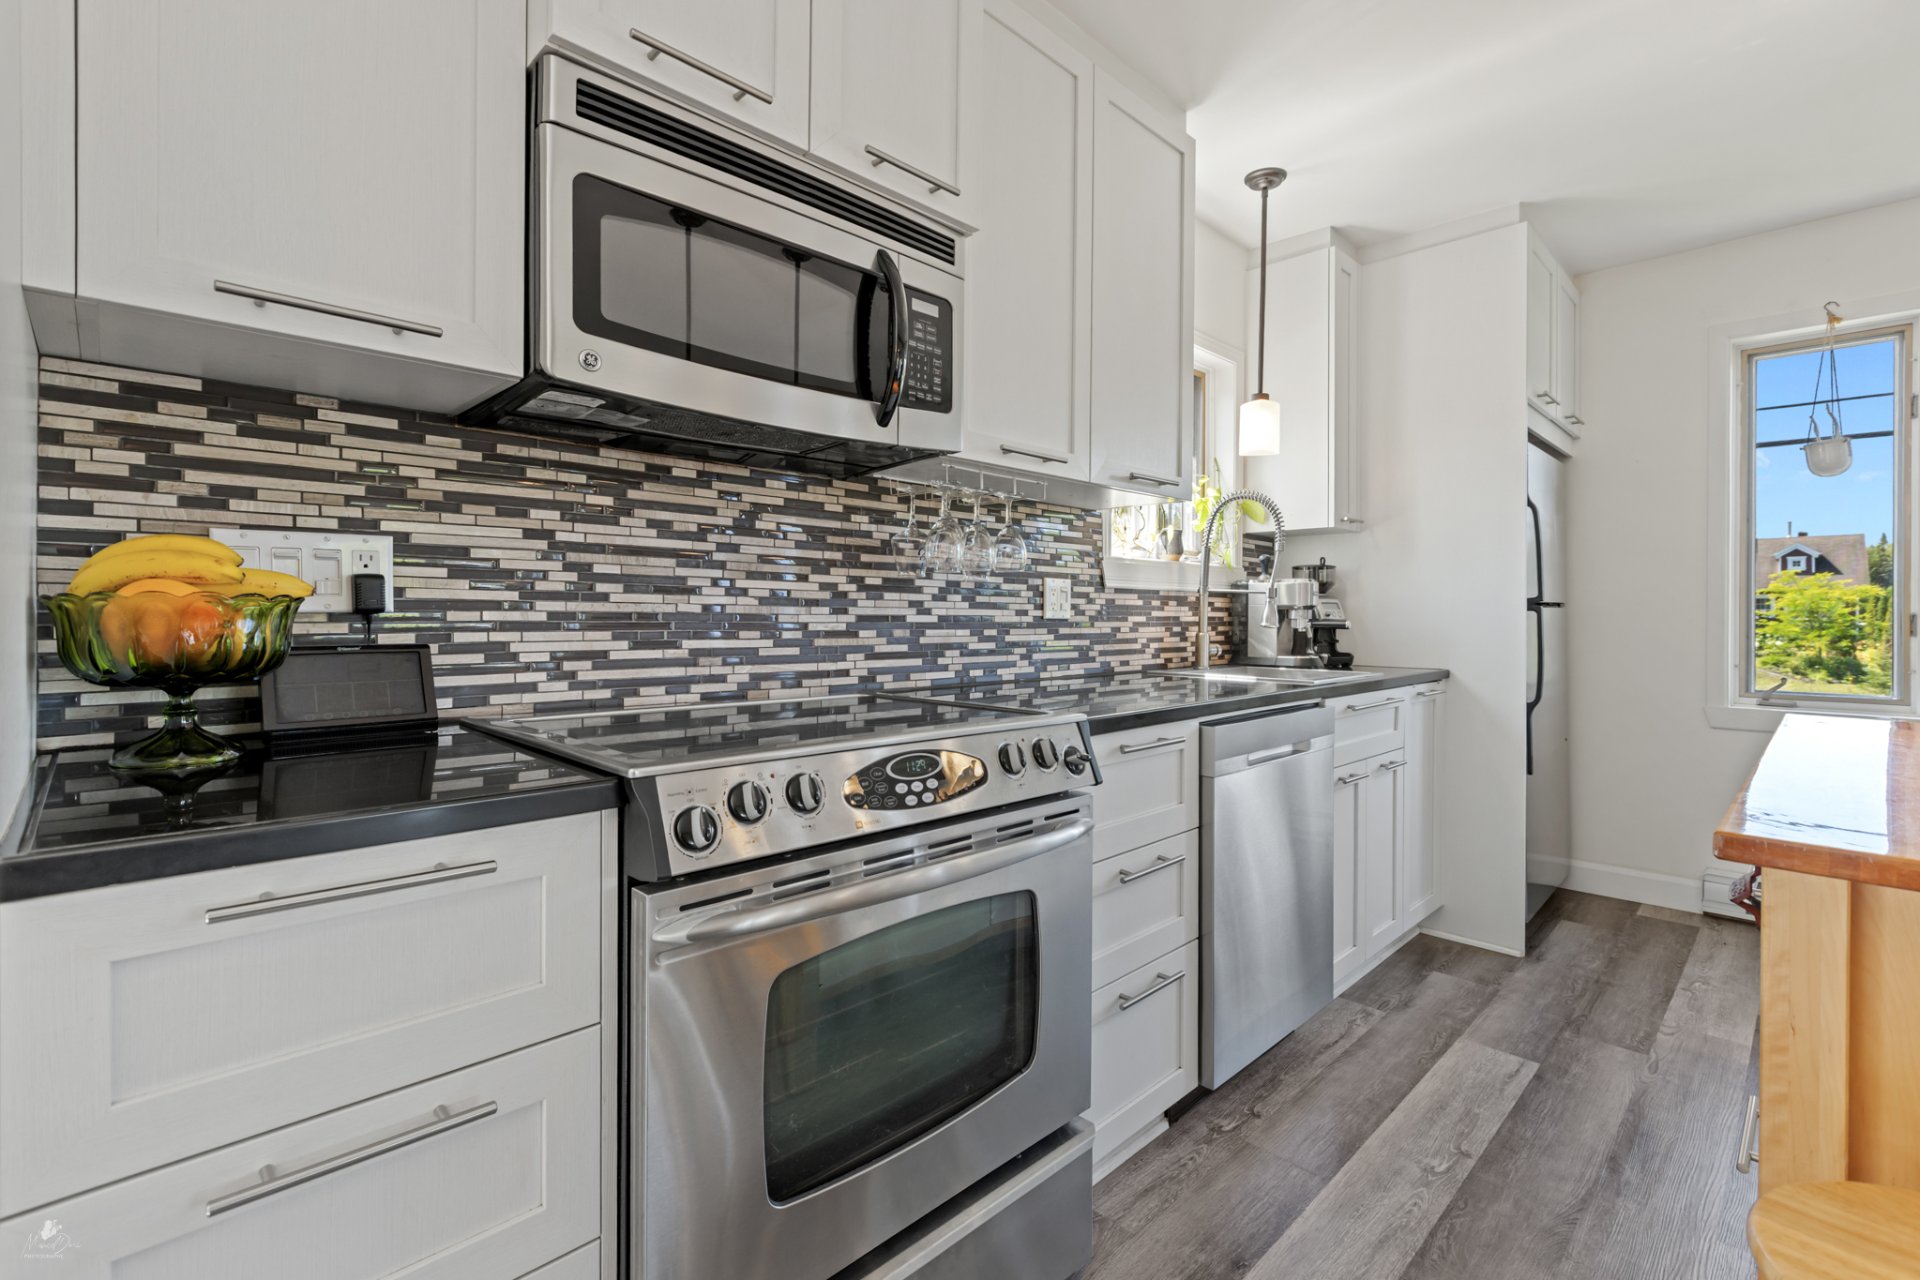 Kitchen
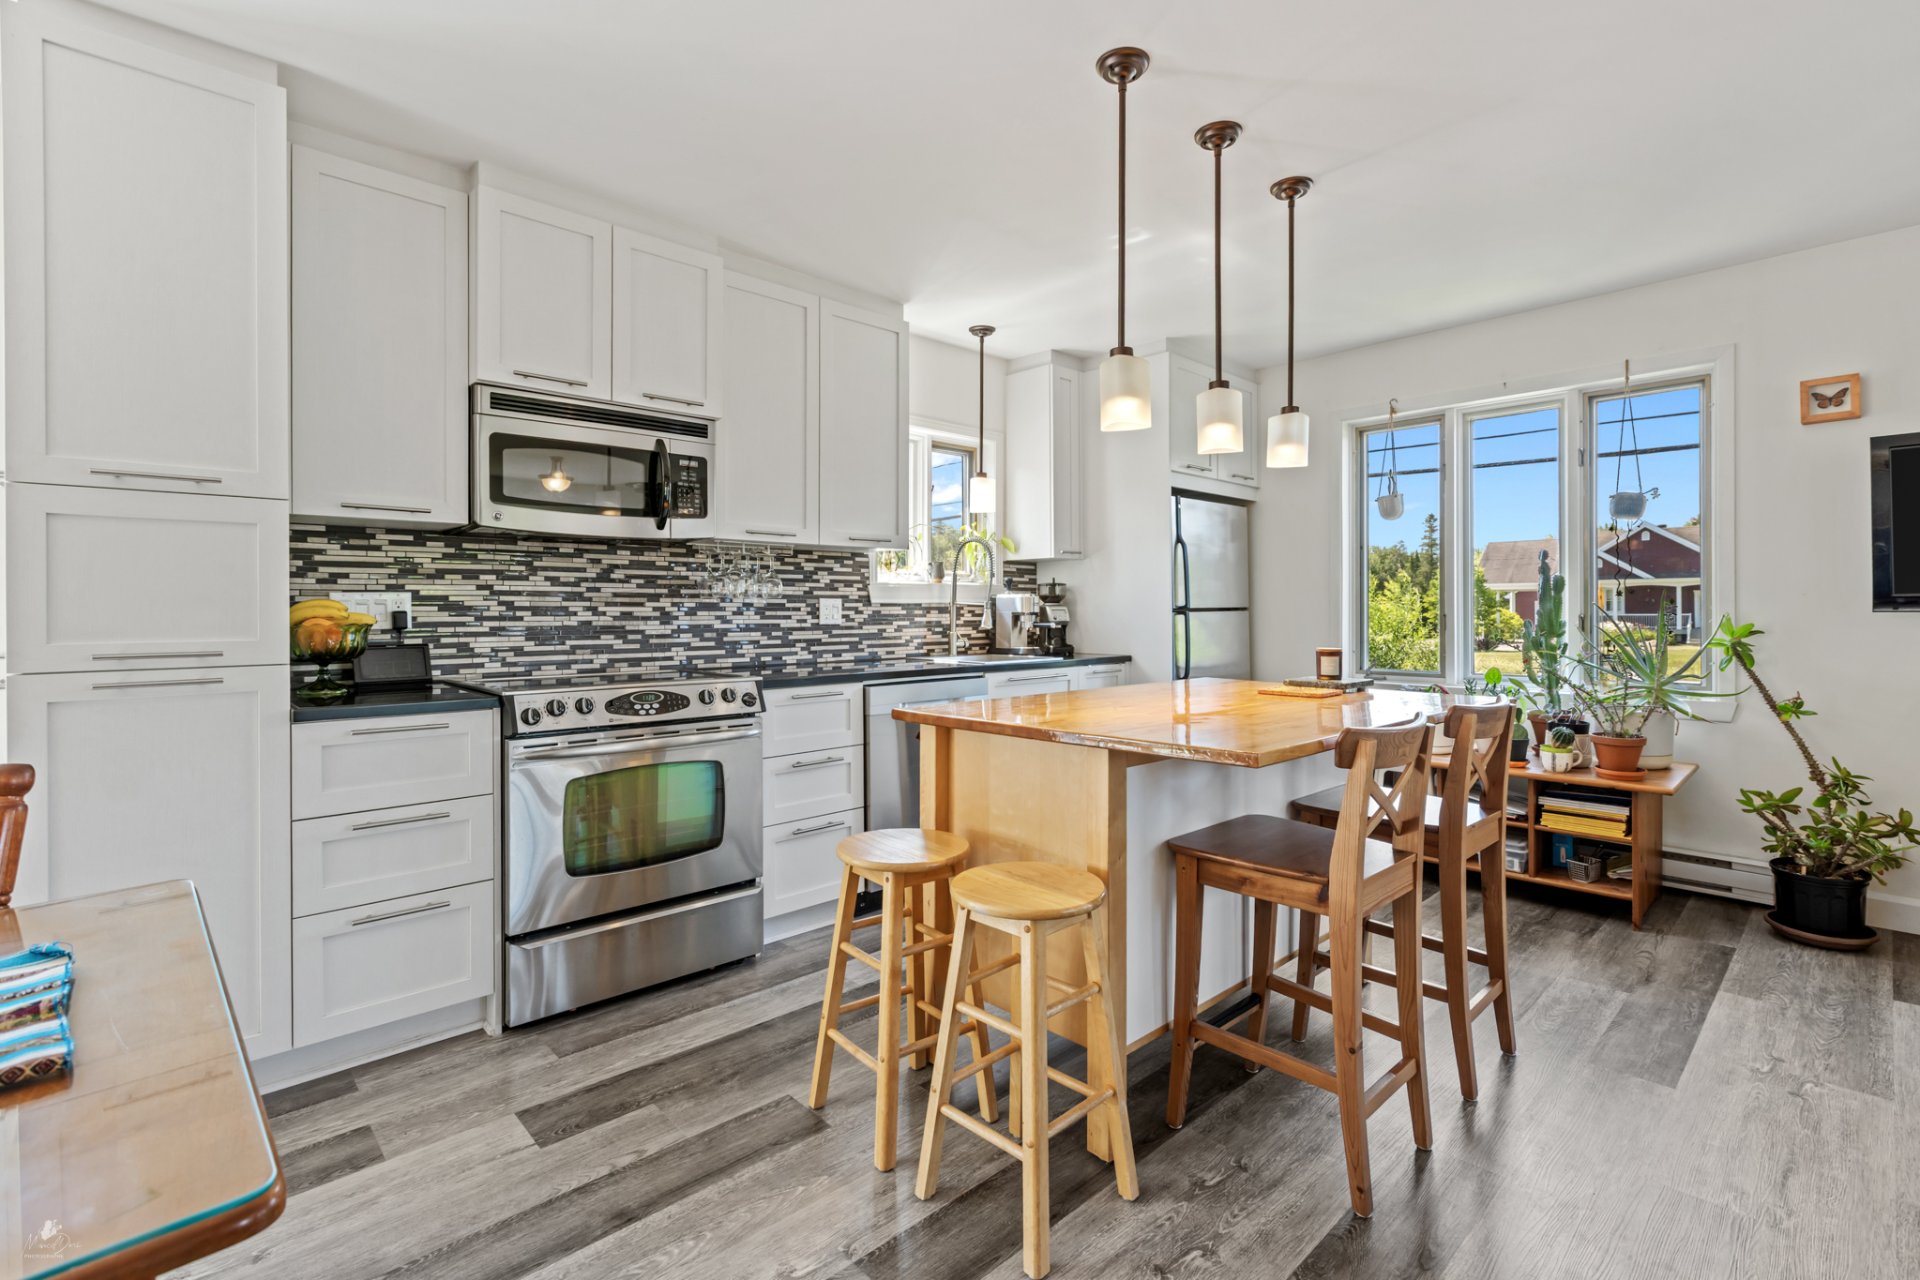 Overall View
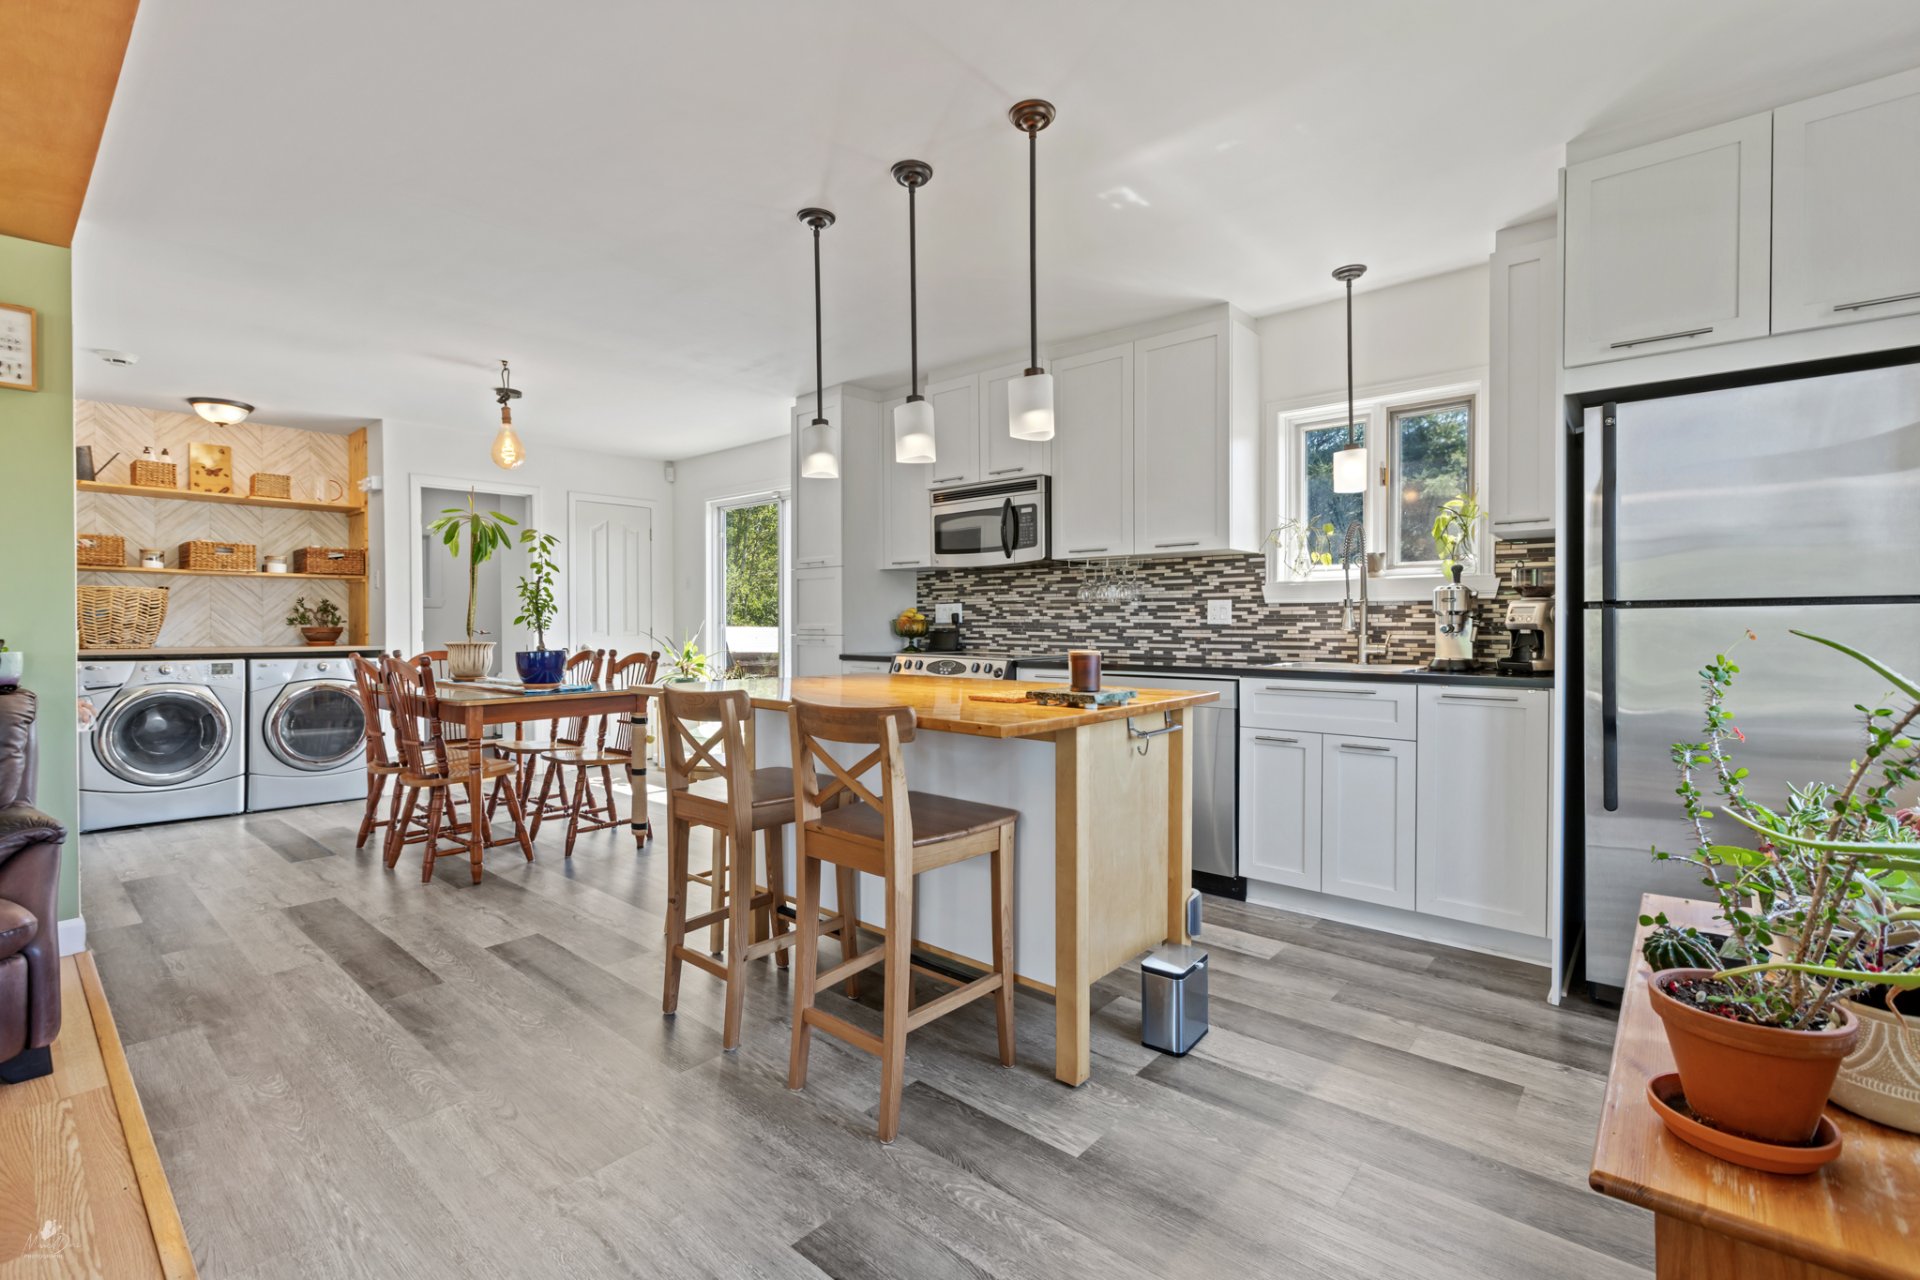 Dining room
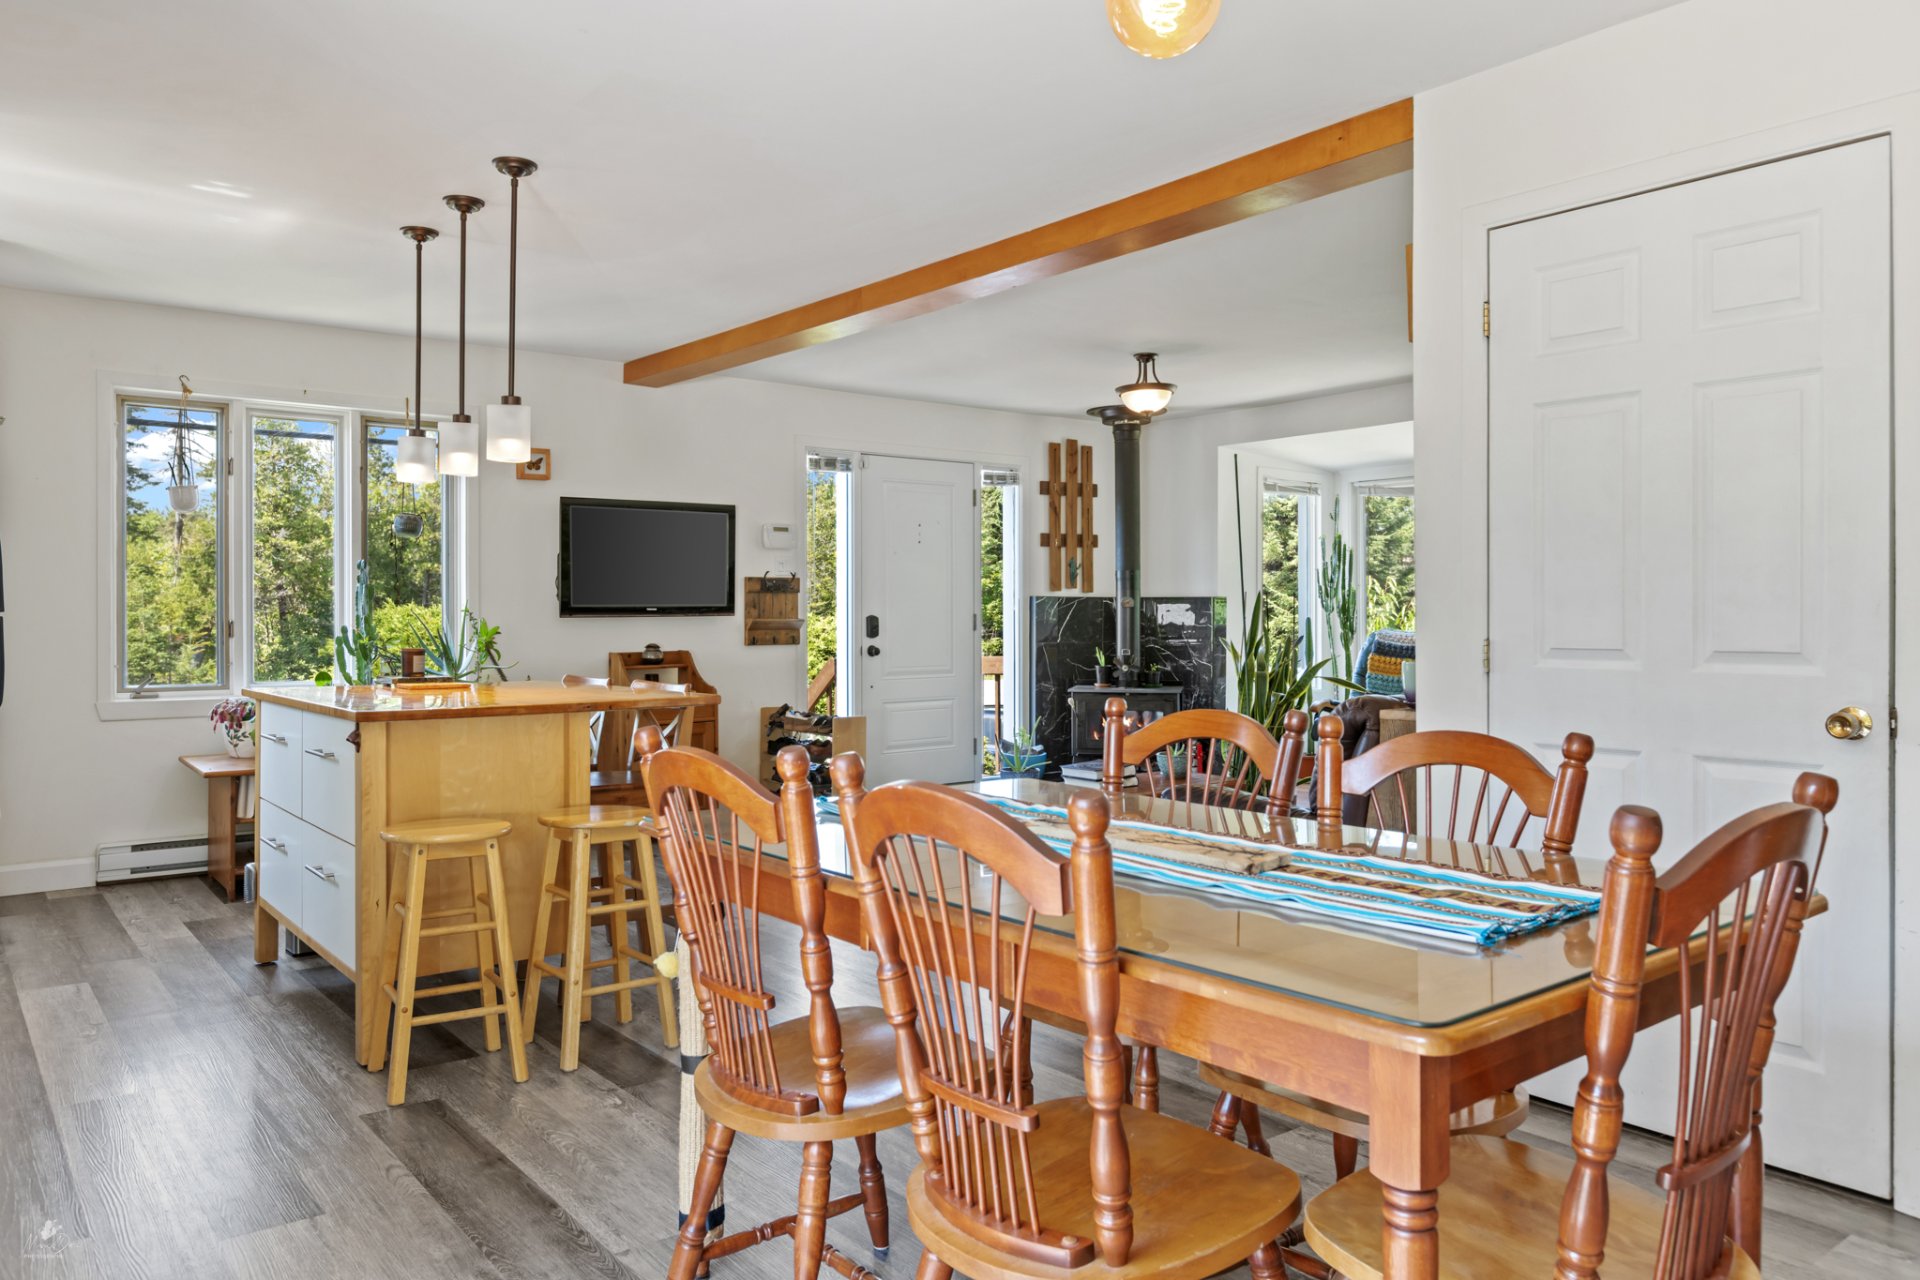 Dining room
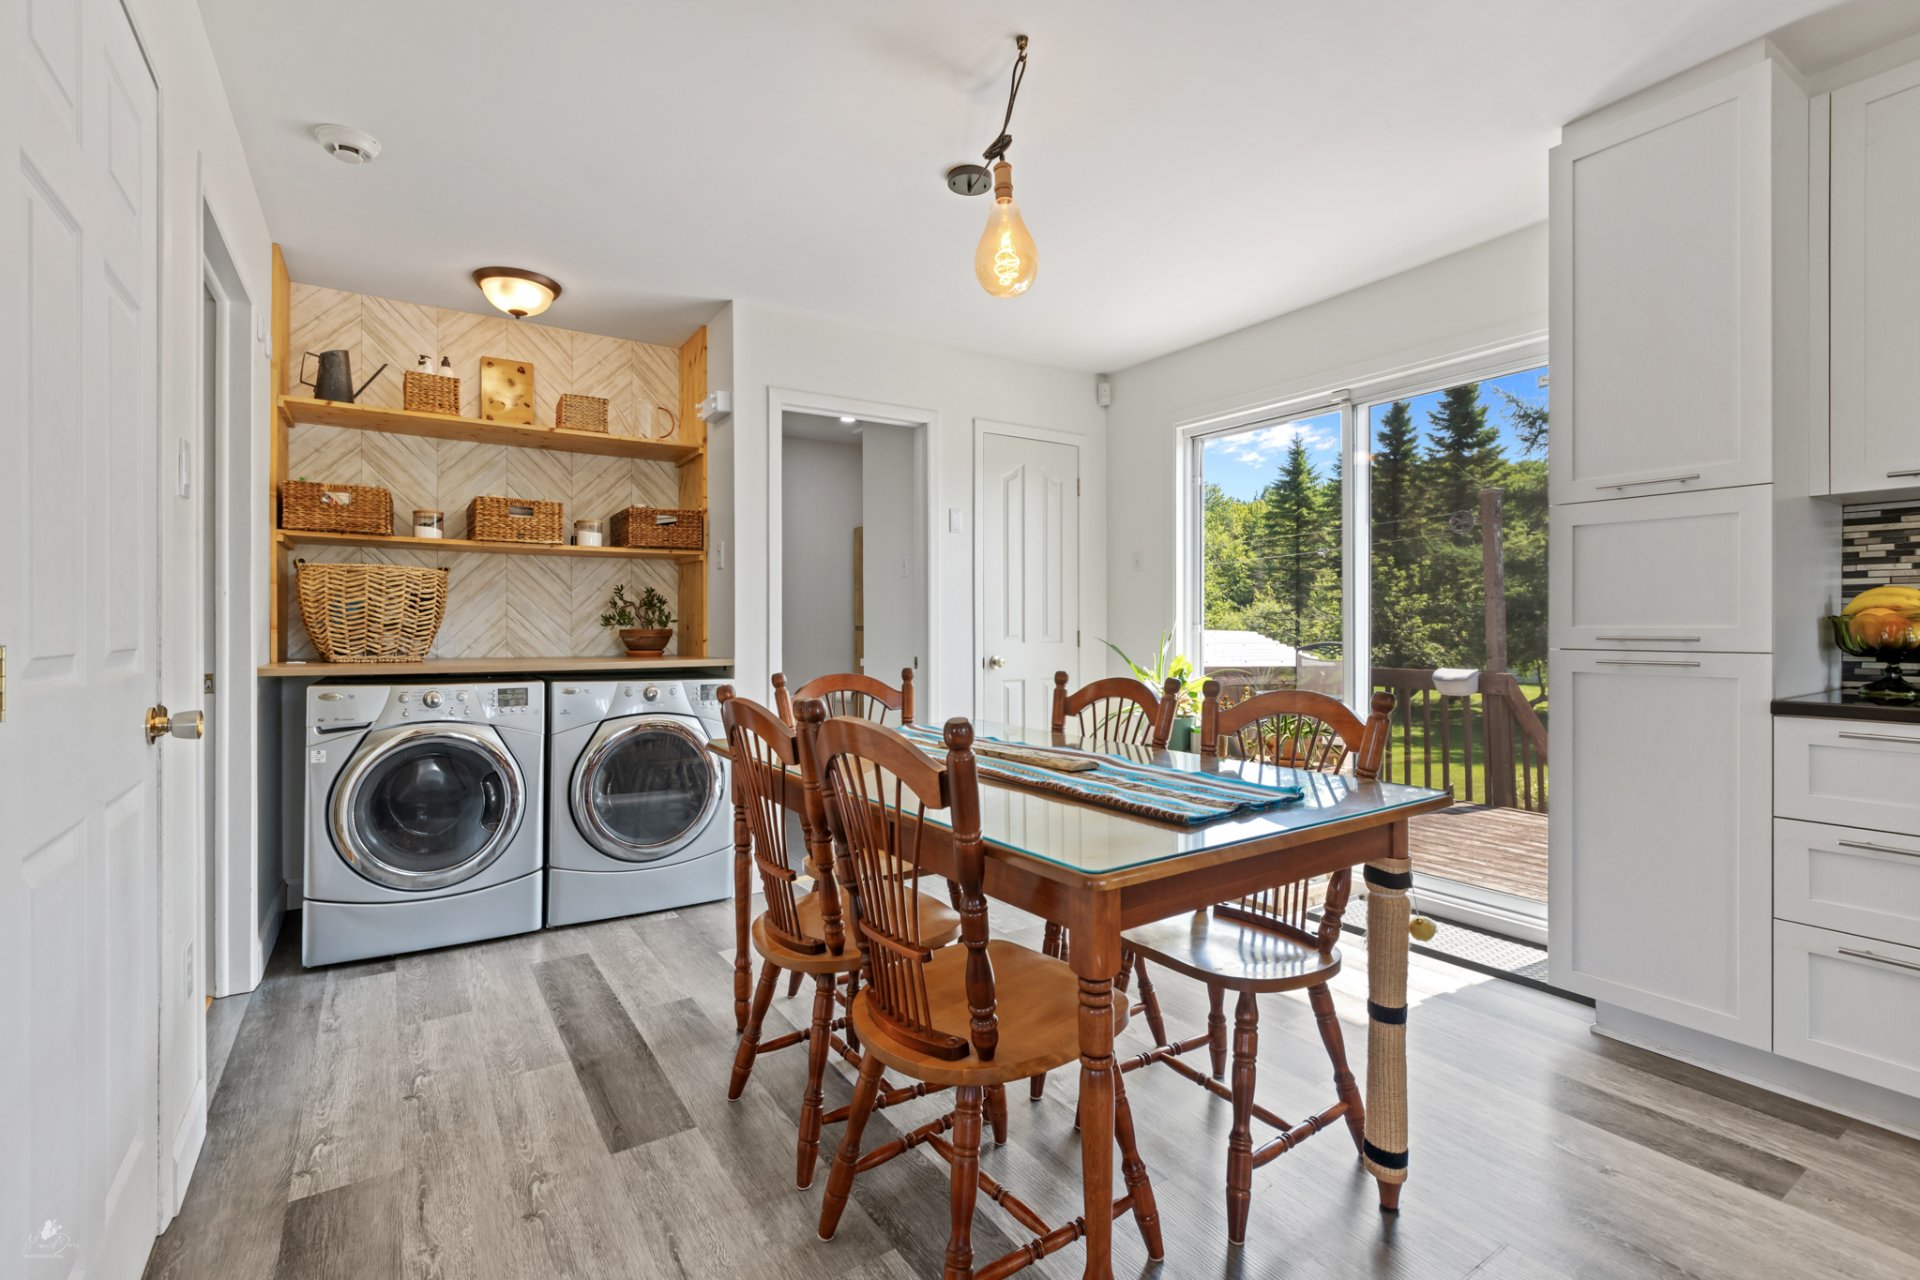 Dining room
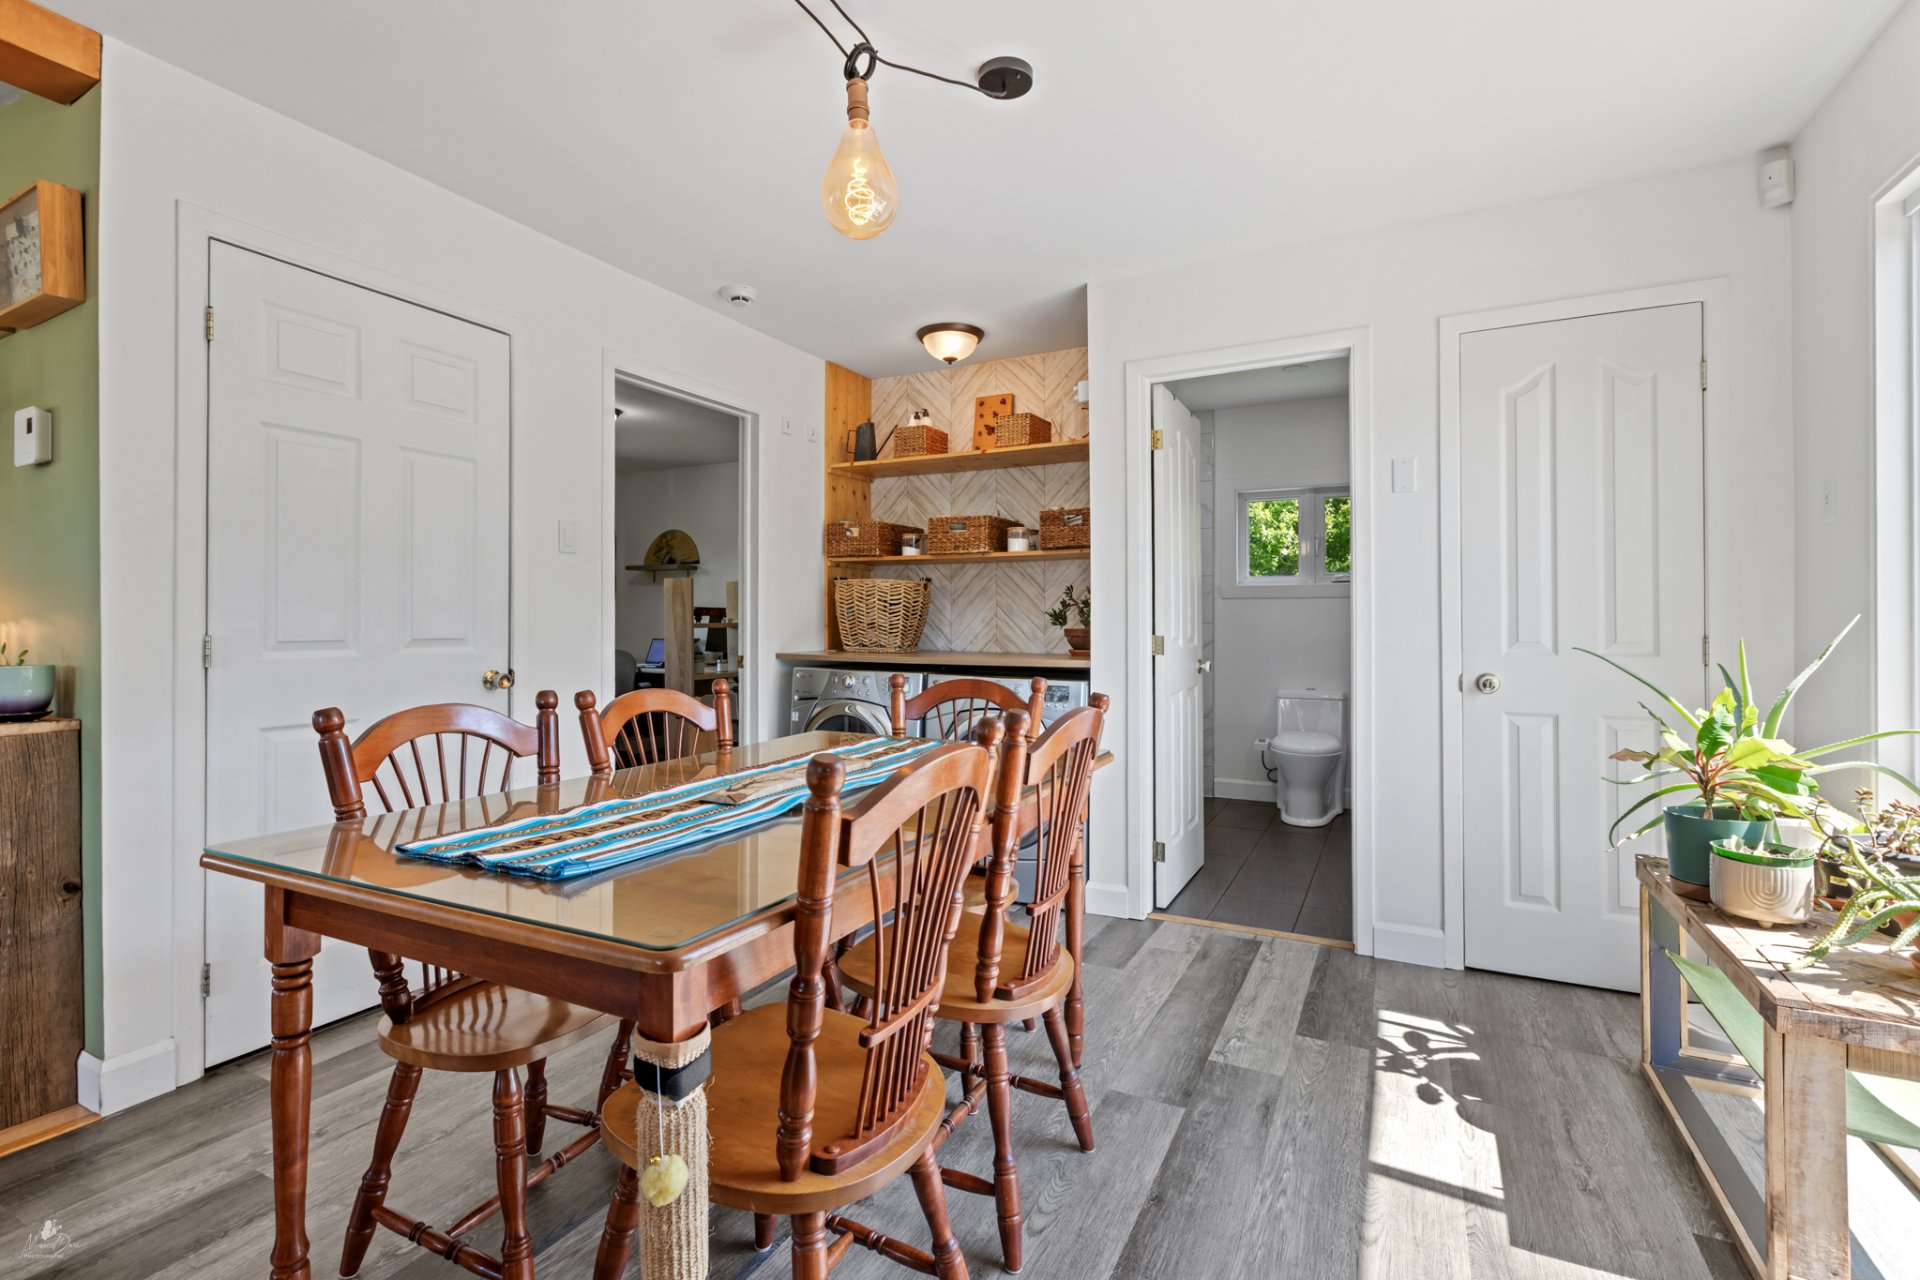 Laundry room
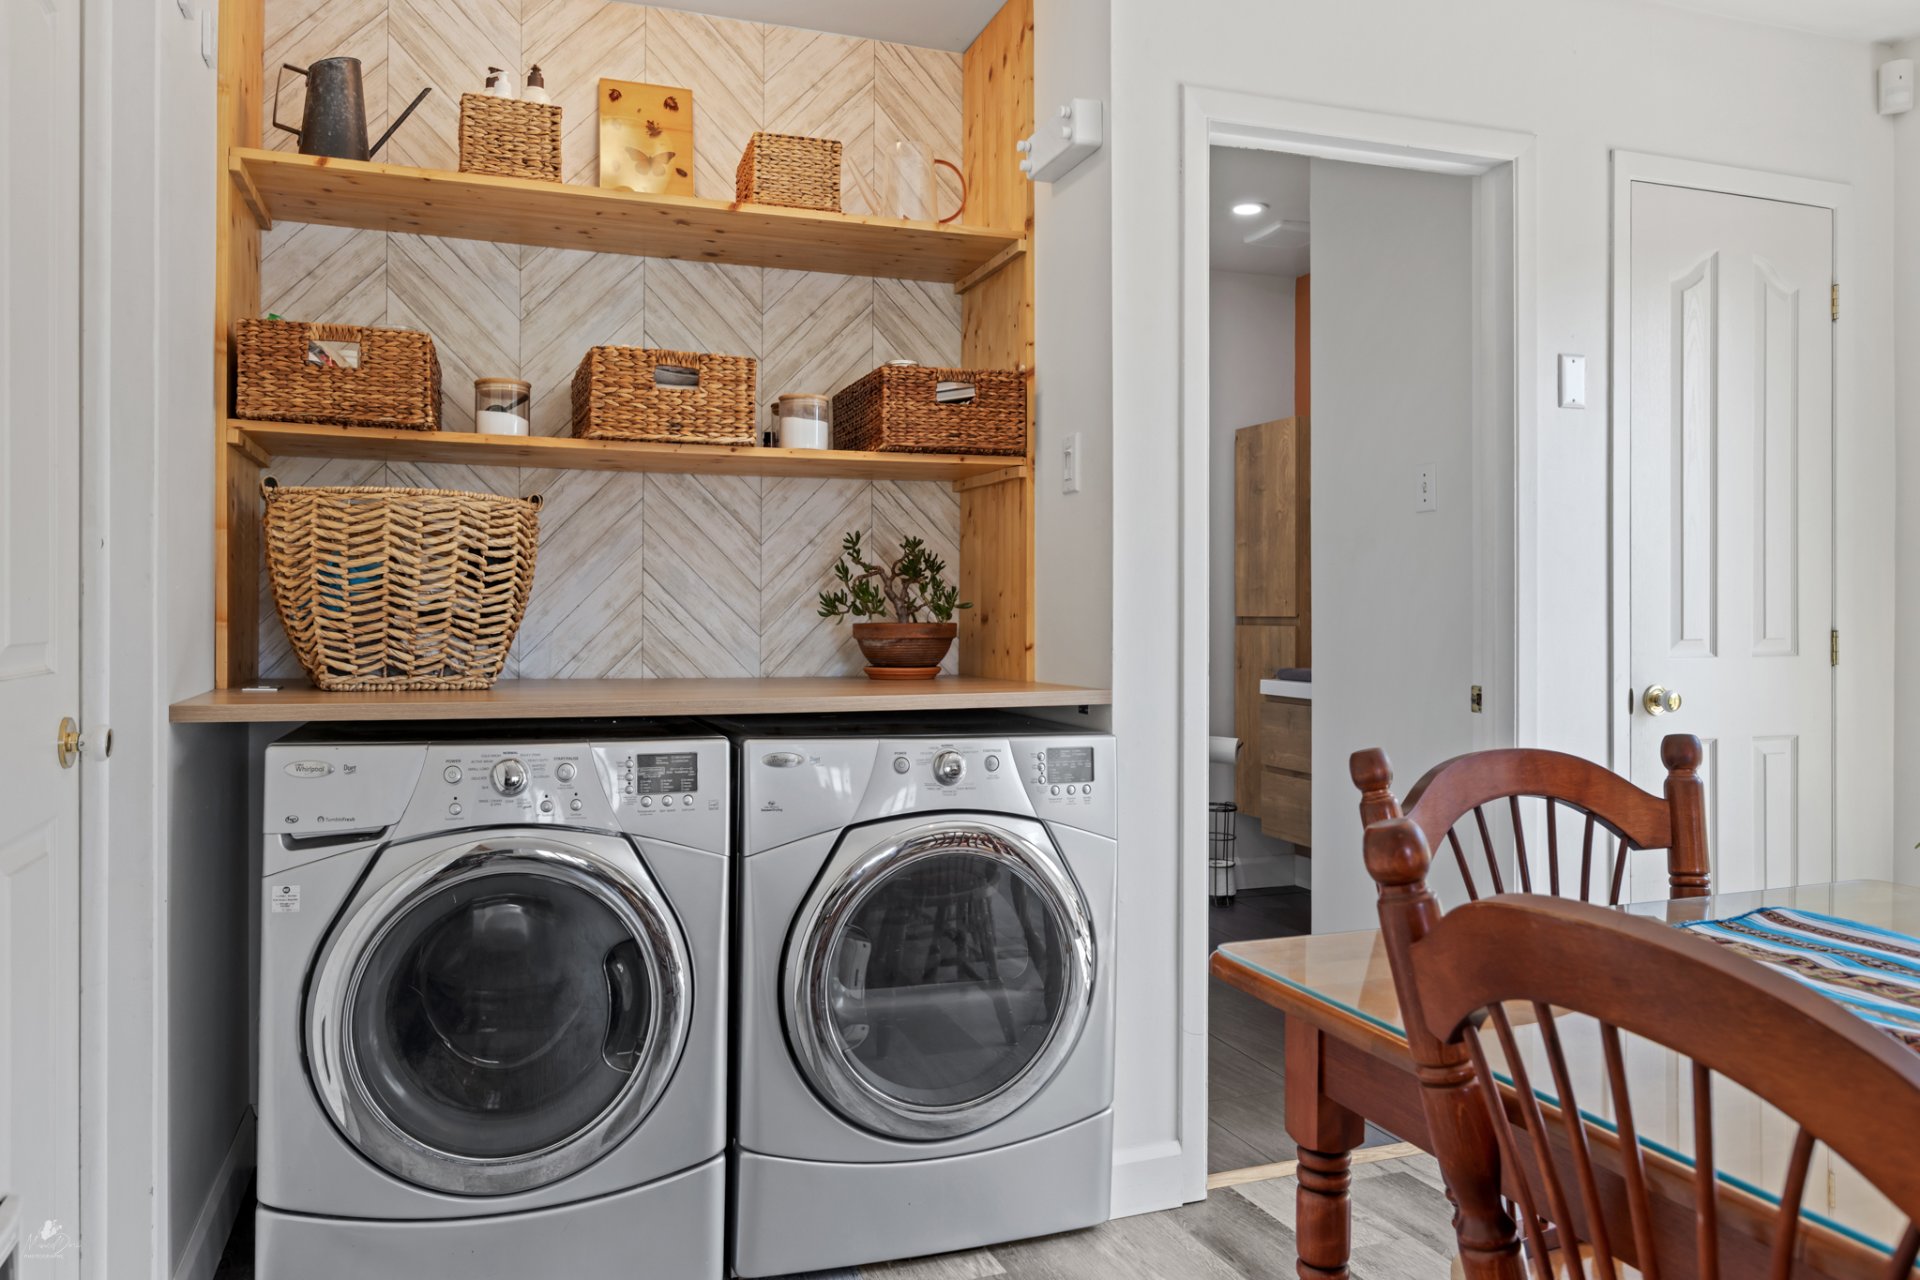 Bedroom
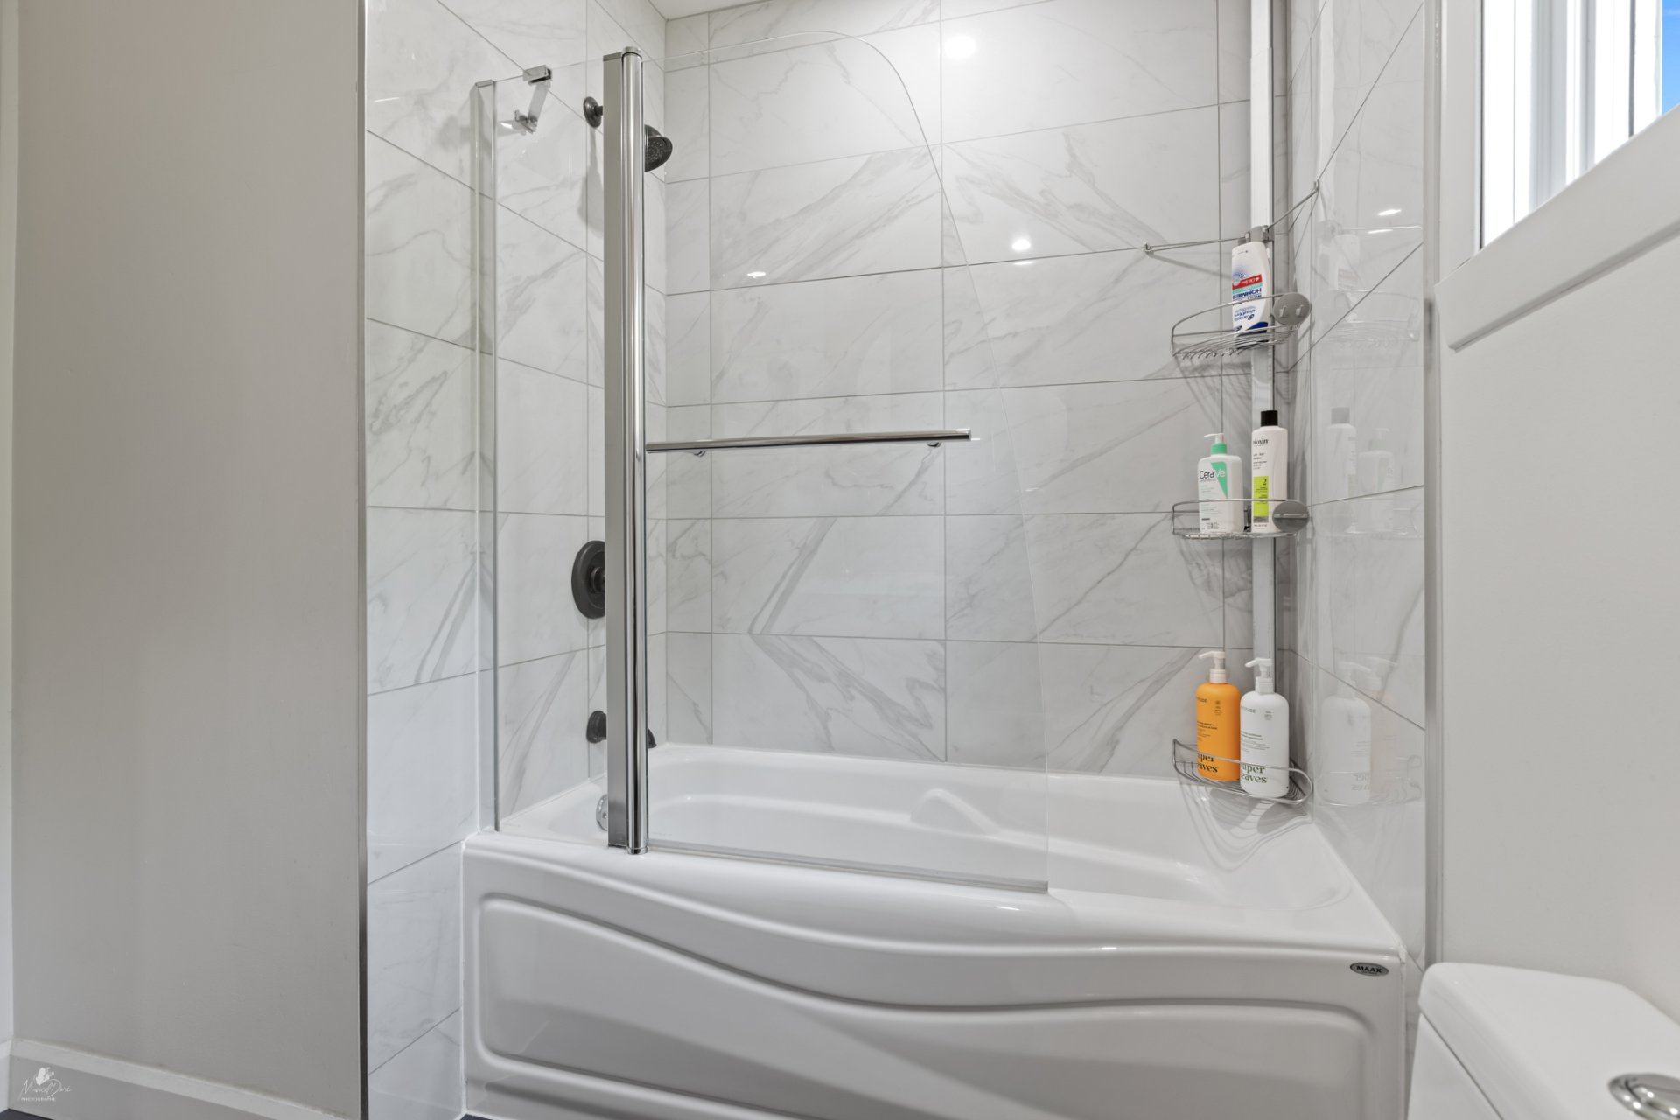
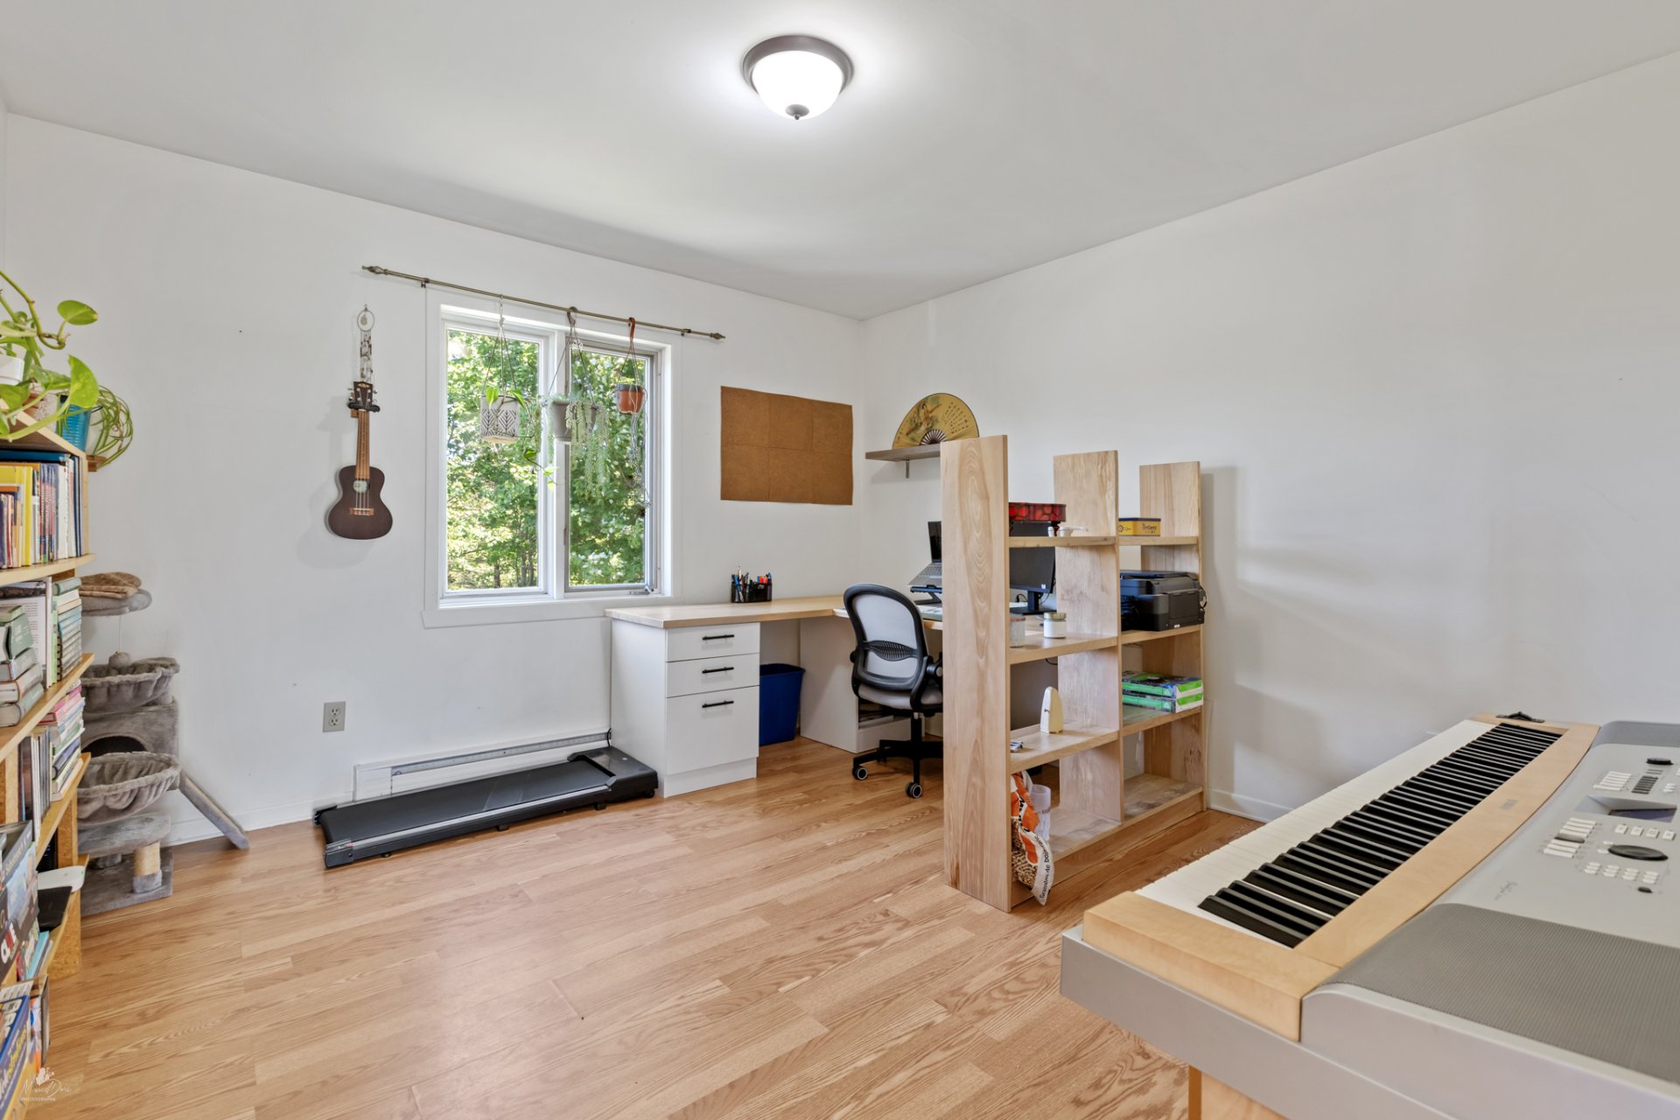 Bathroom
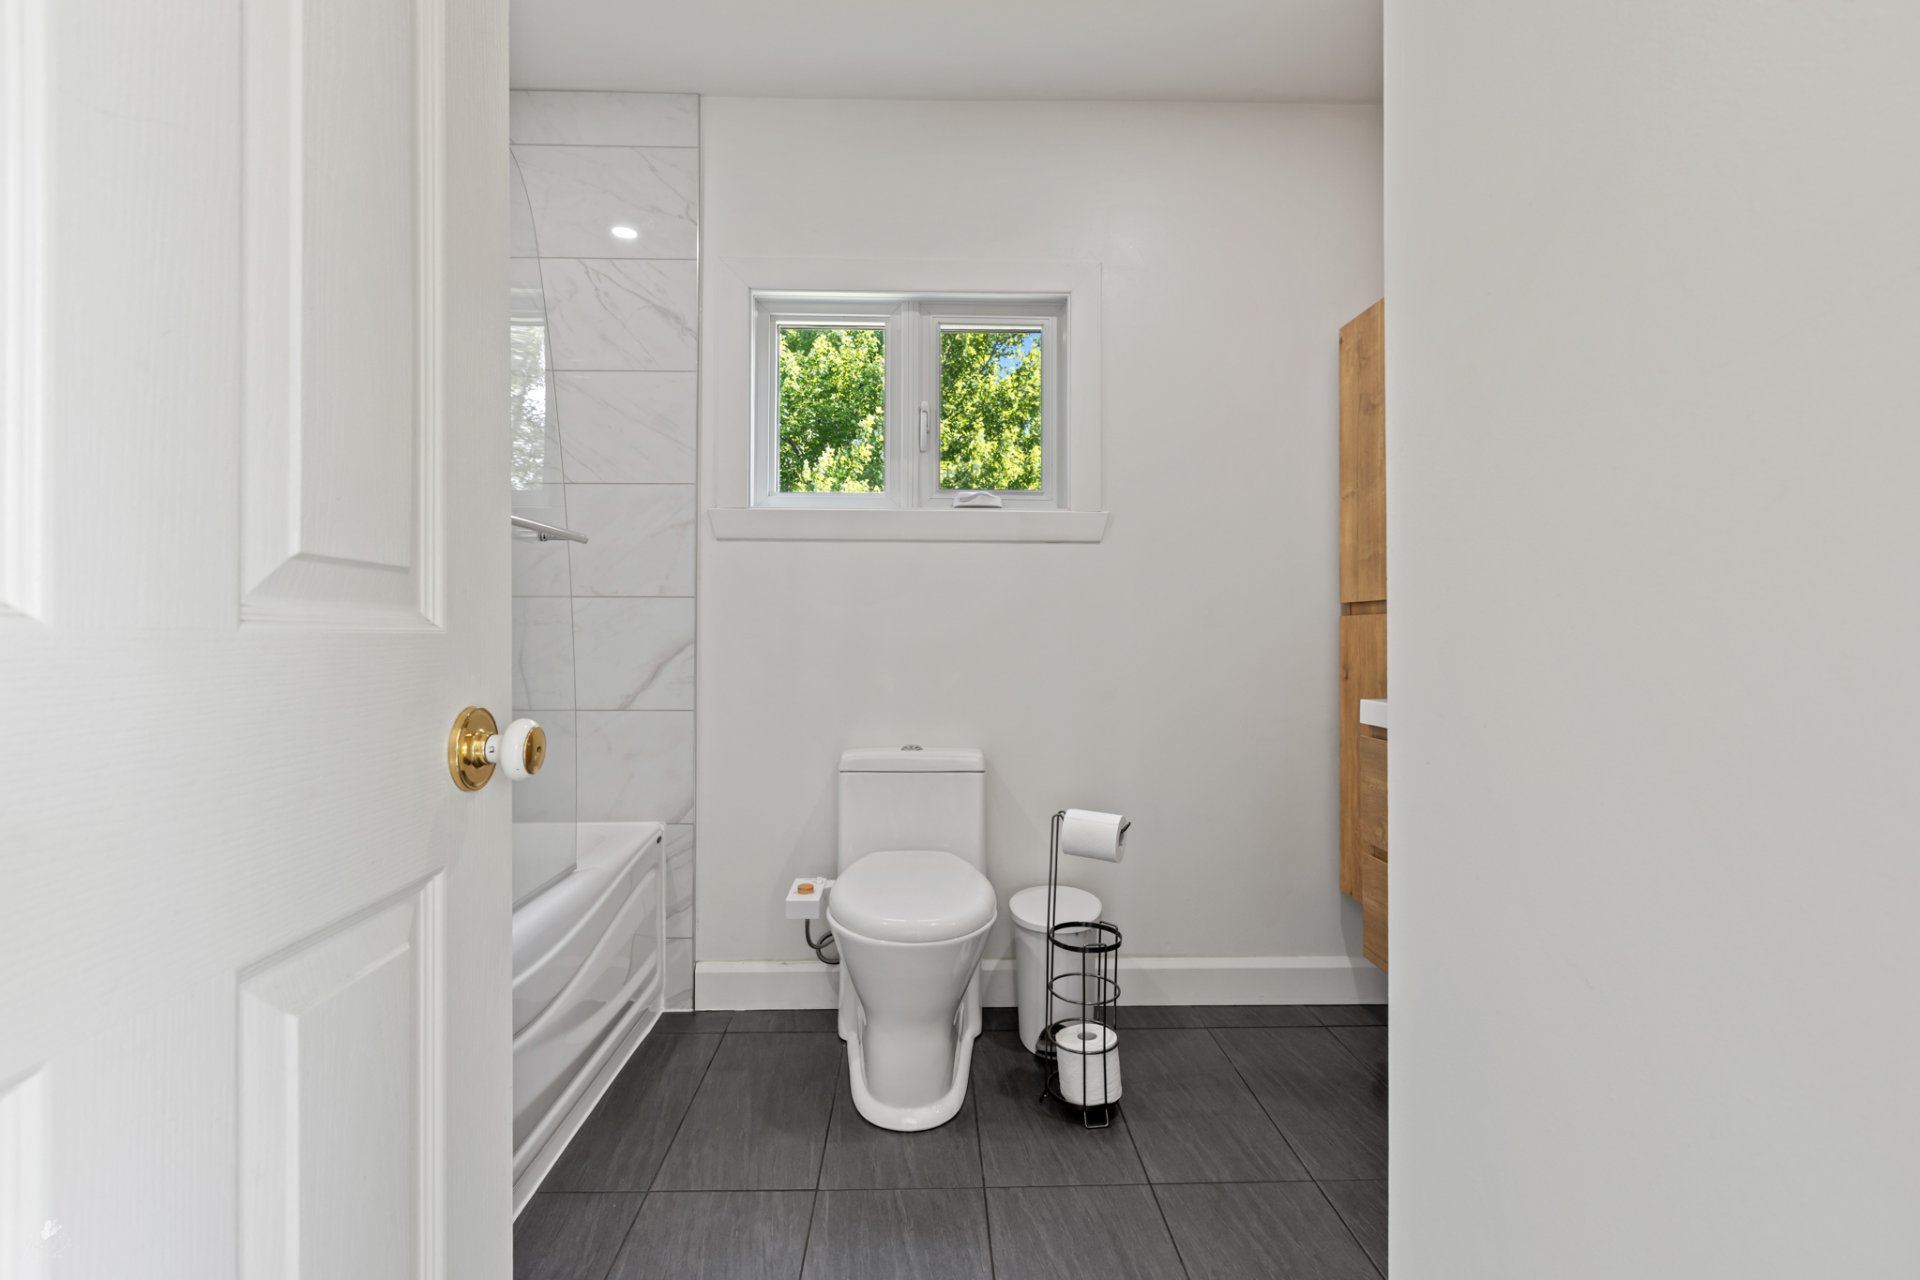 Bathroom
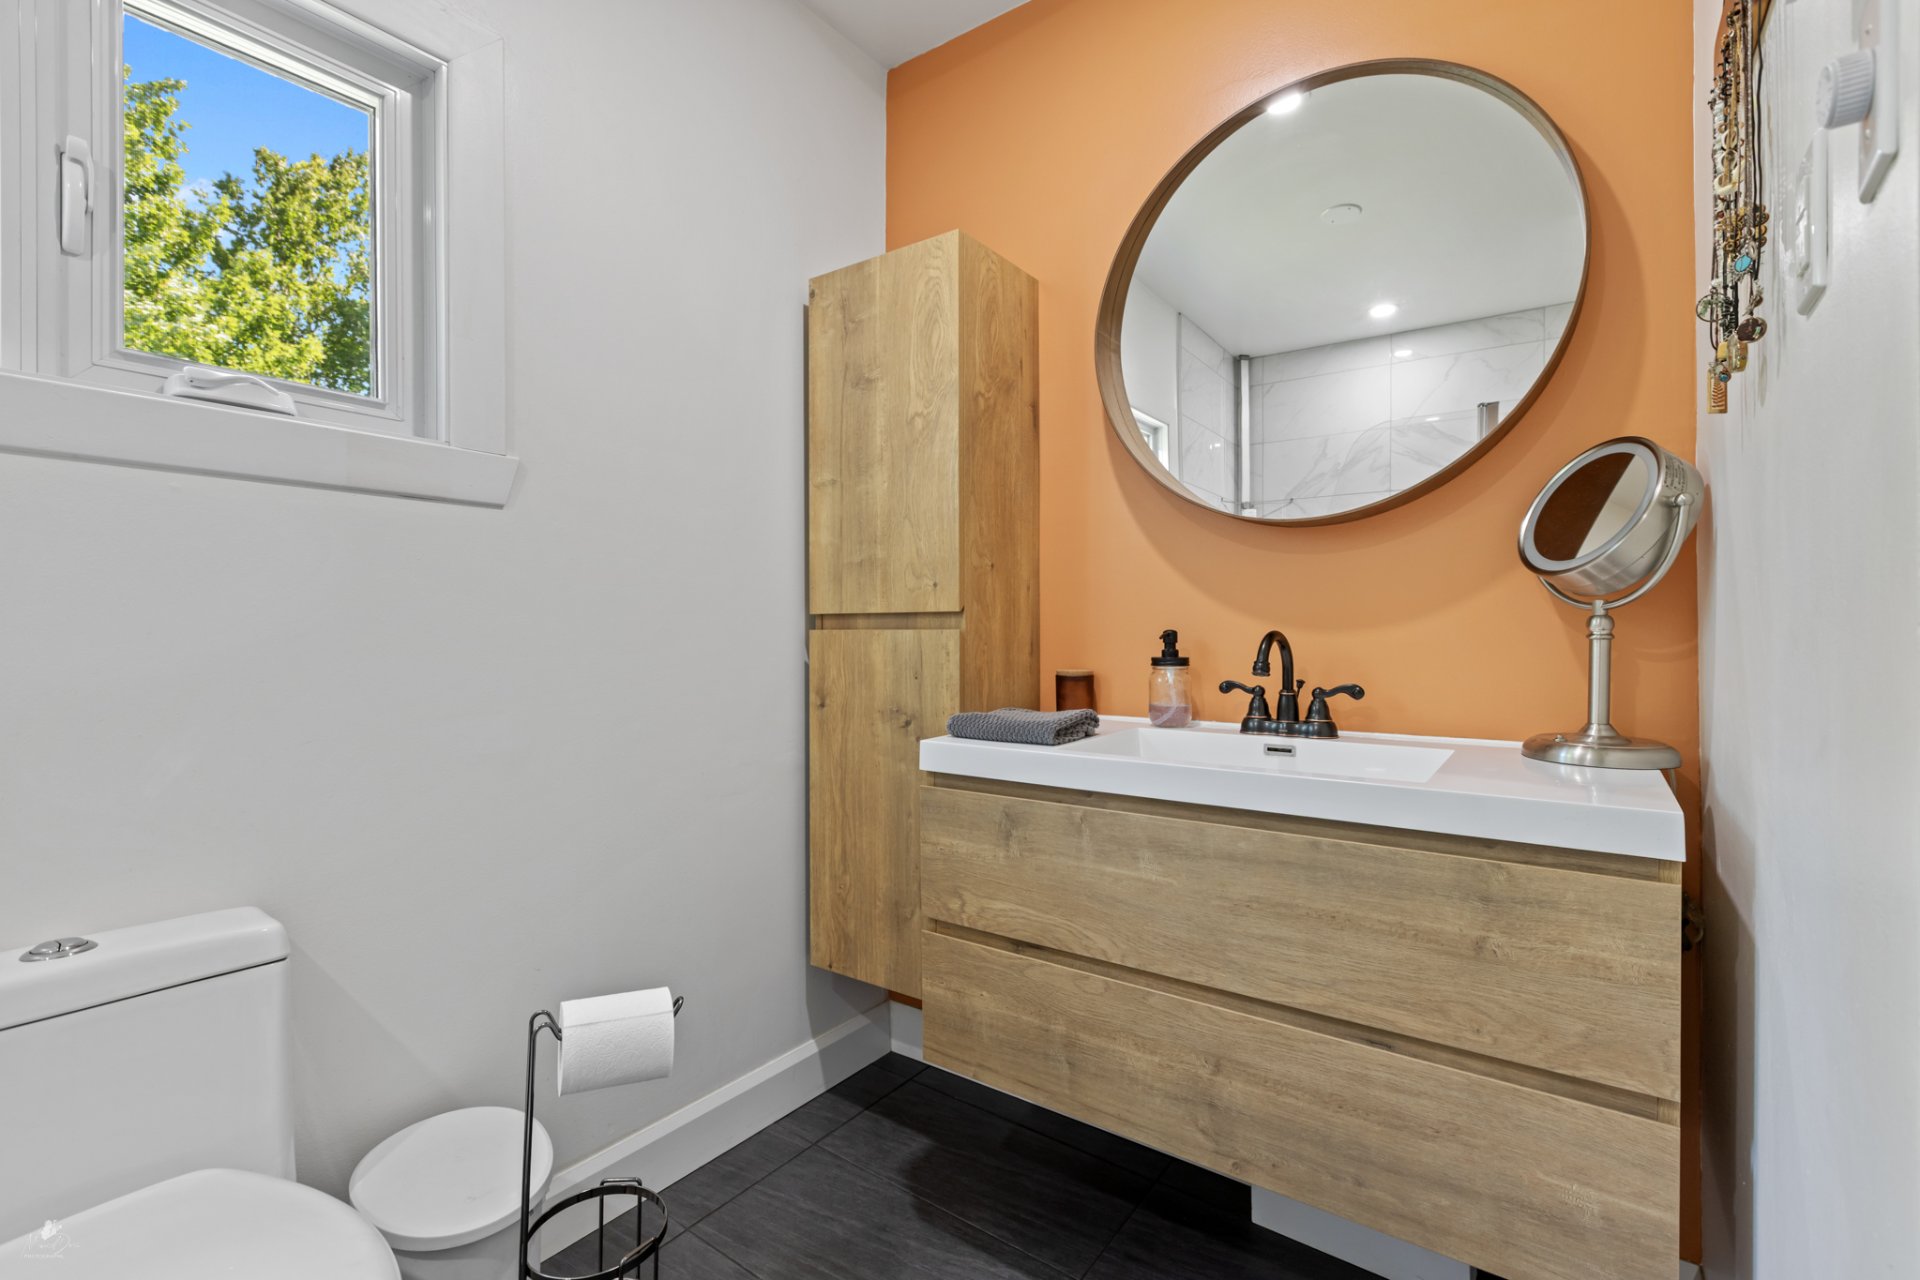 Bathroom
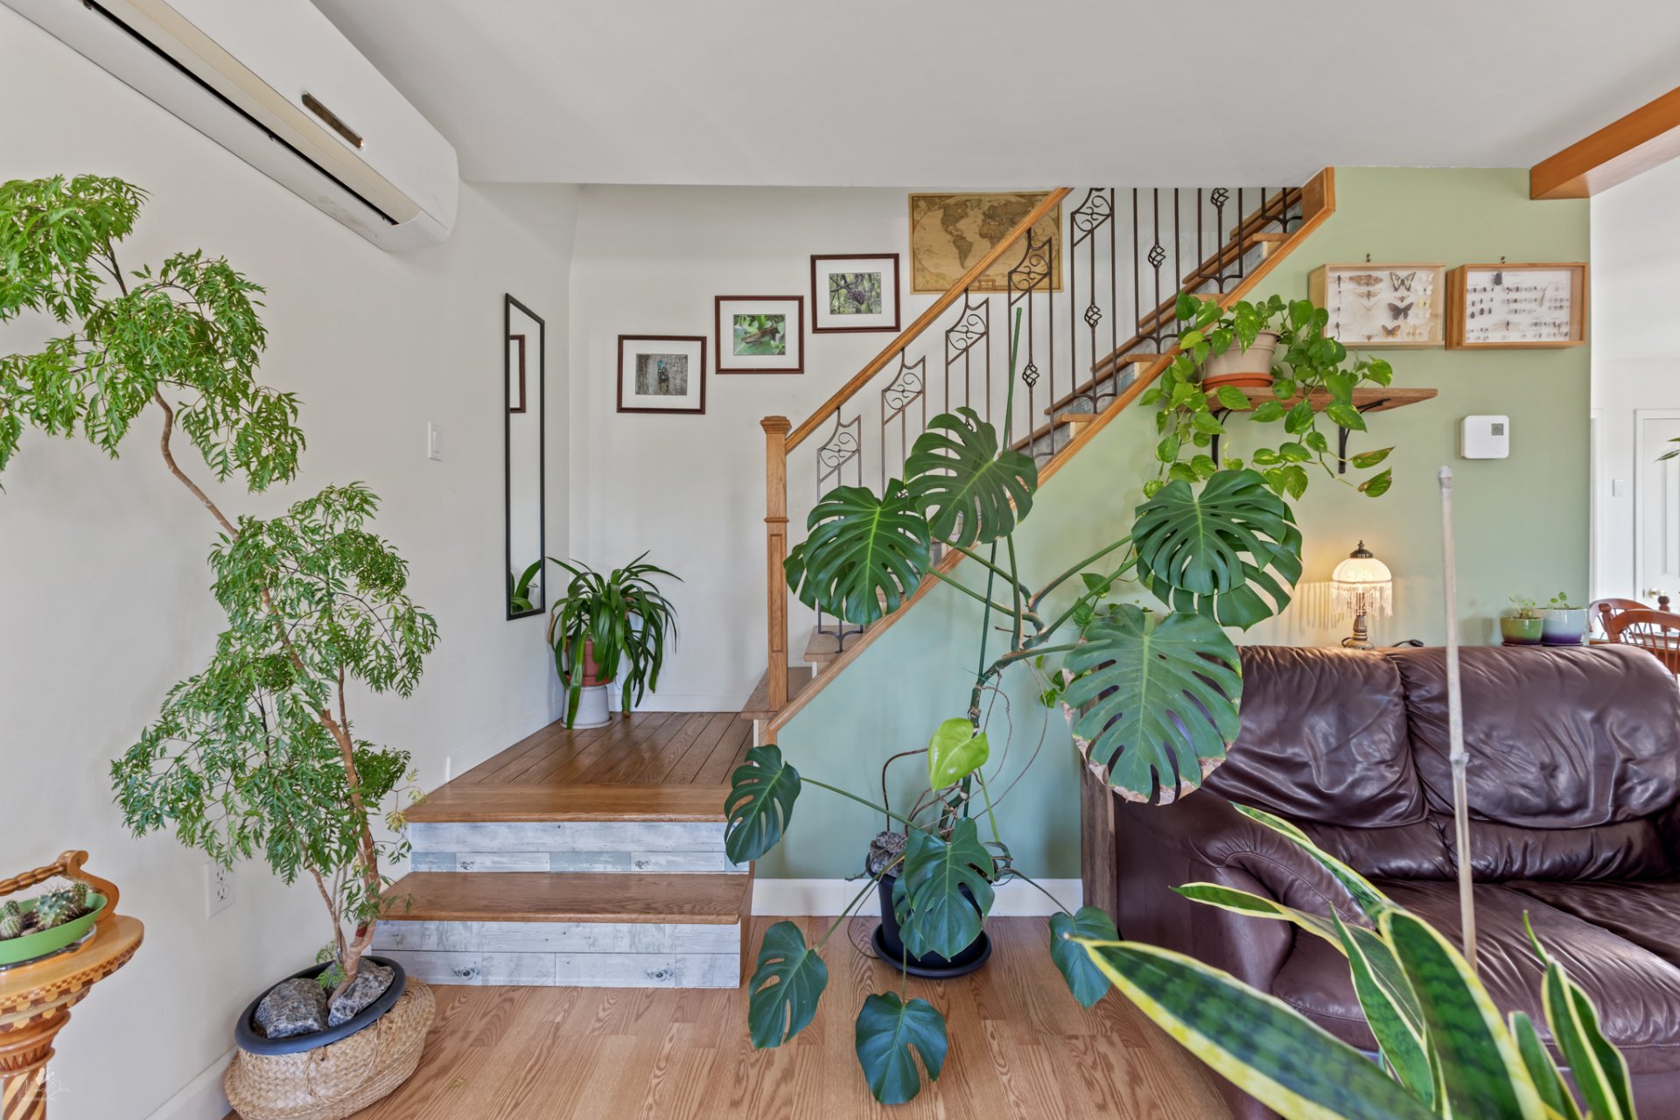
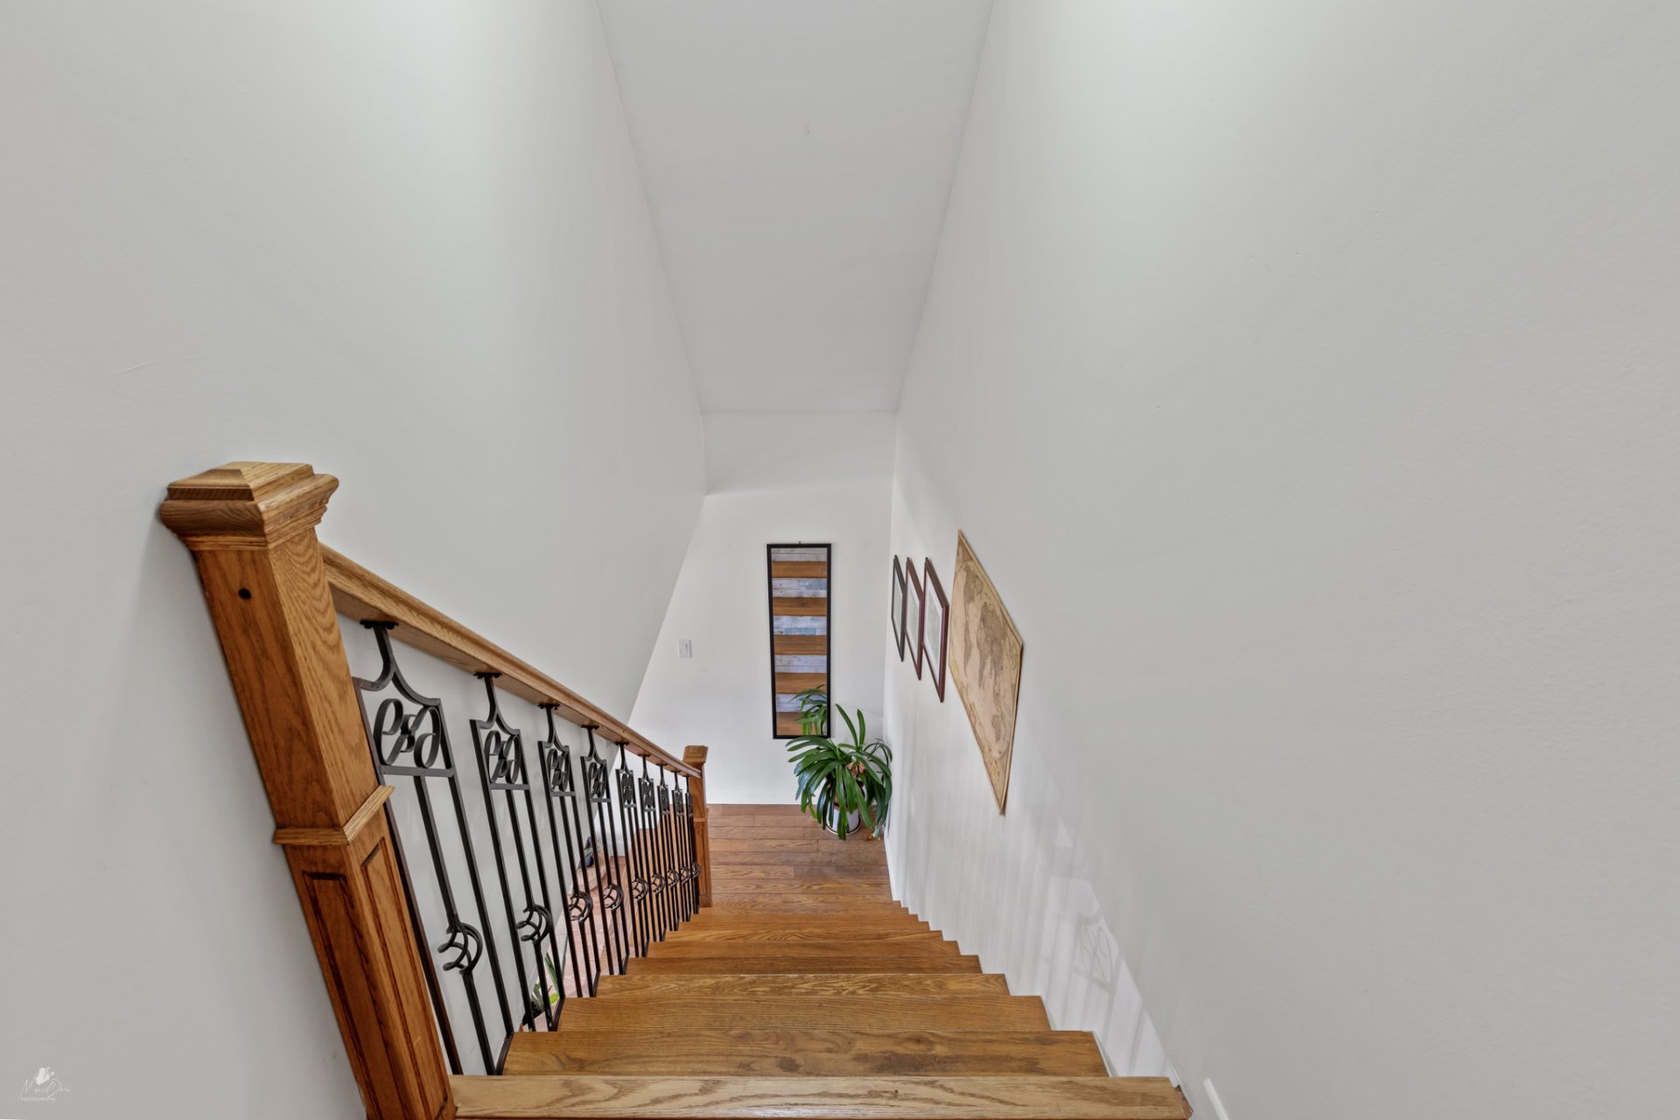
 Staircase
 Staircase
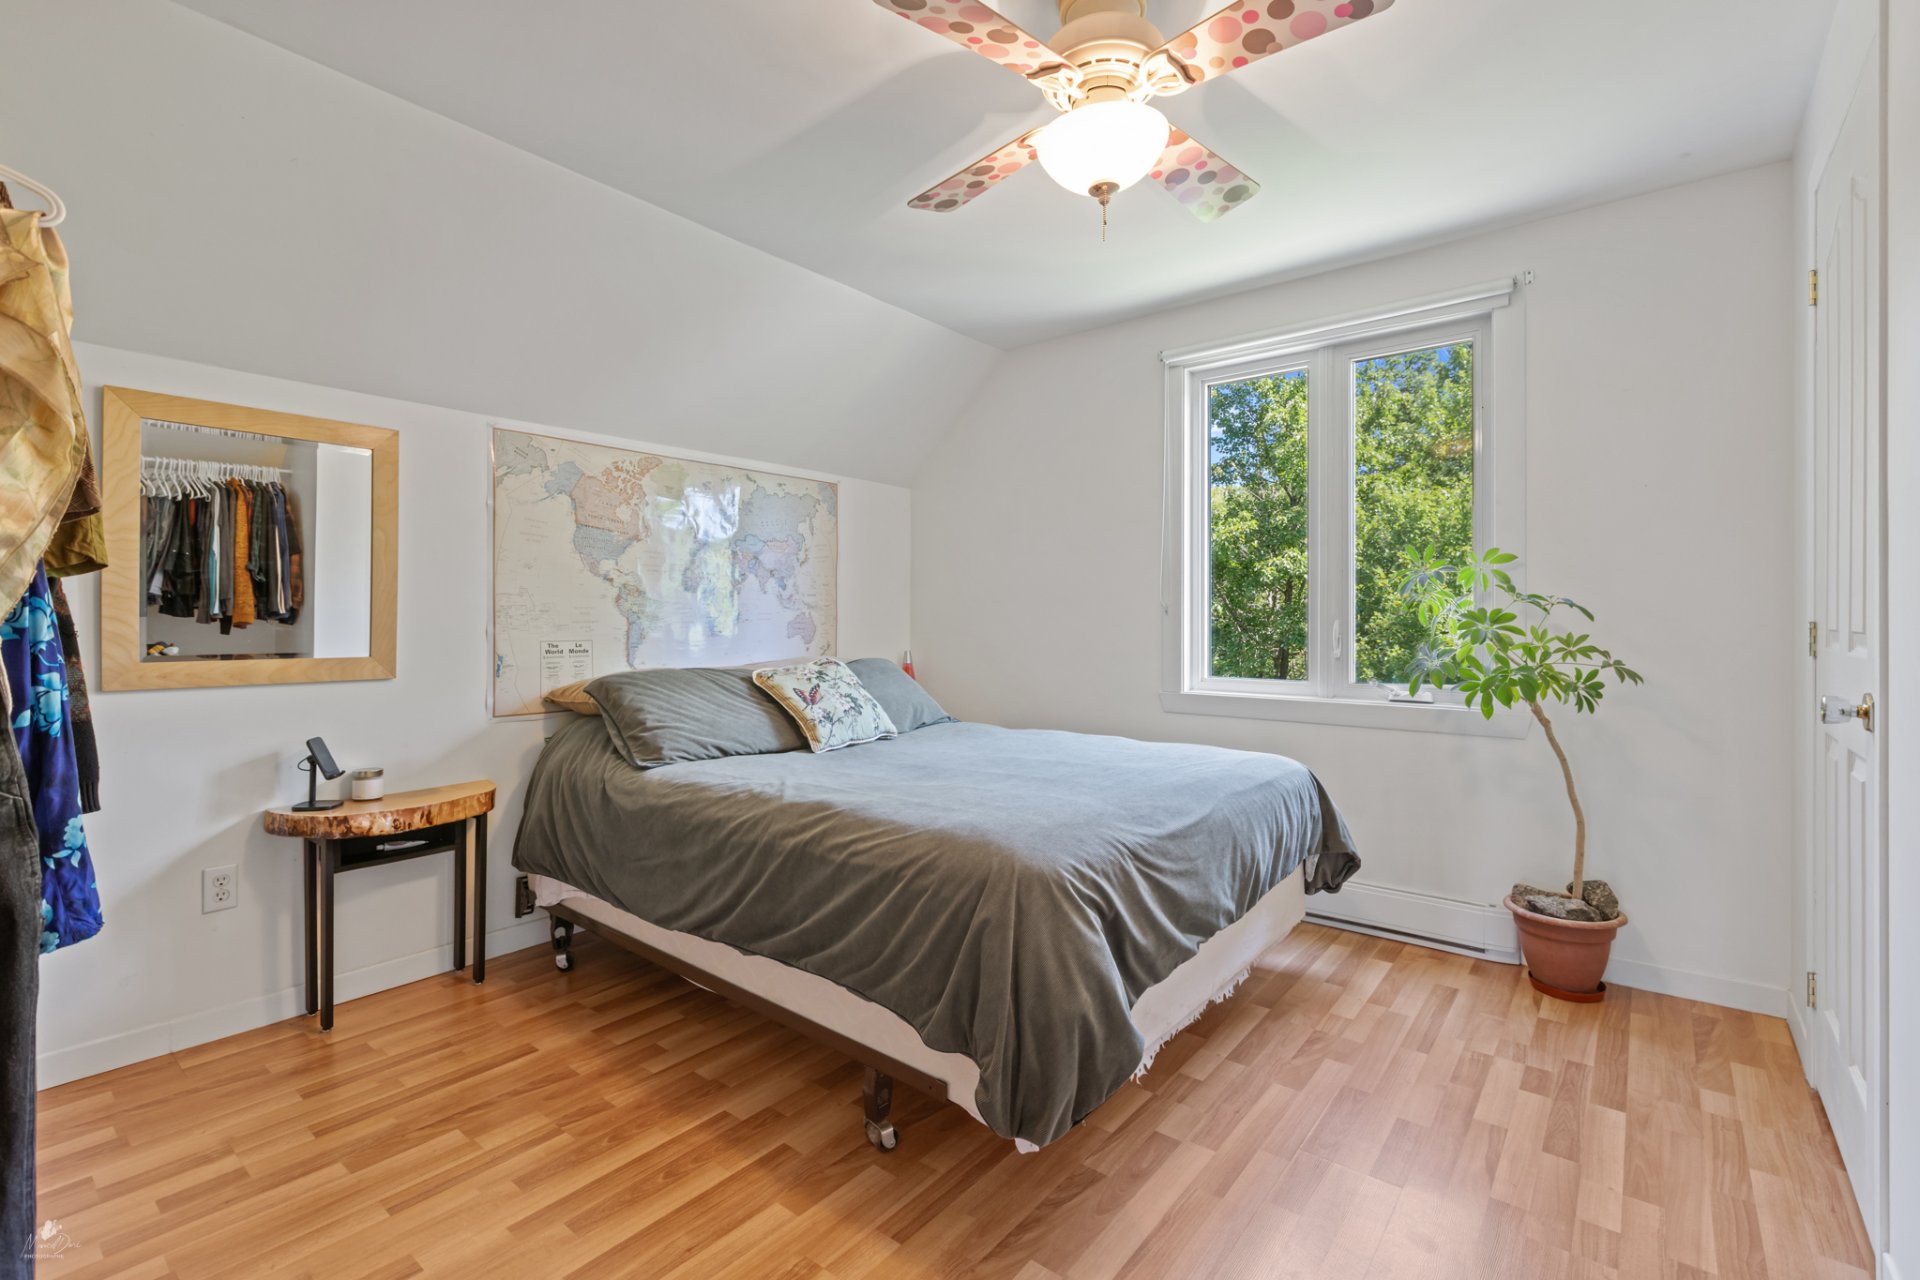
 Bedroom
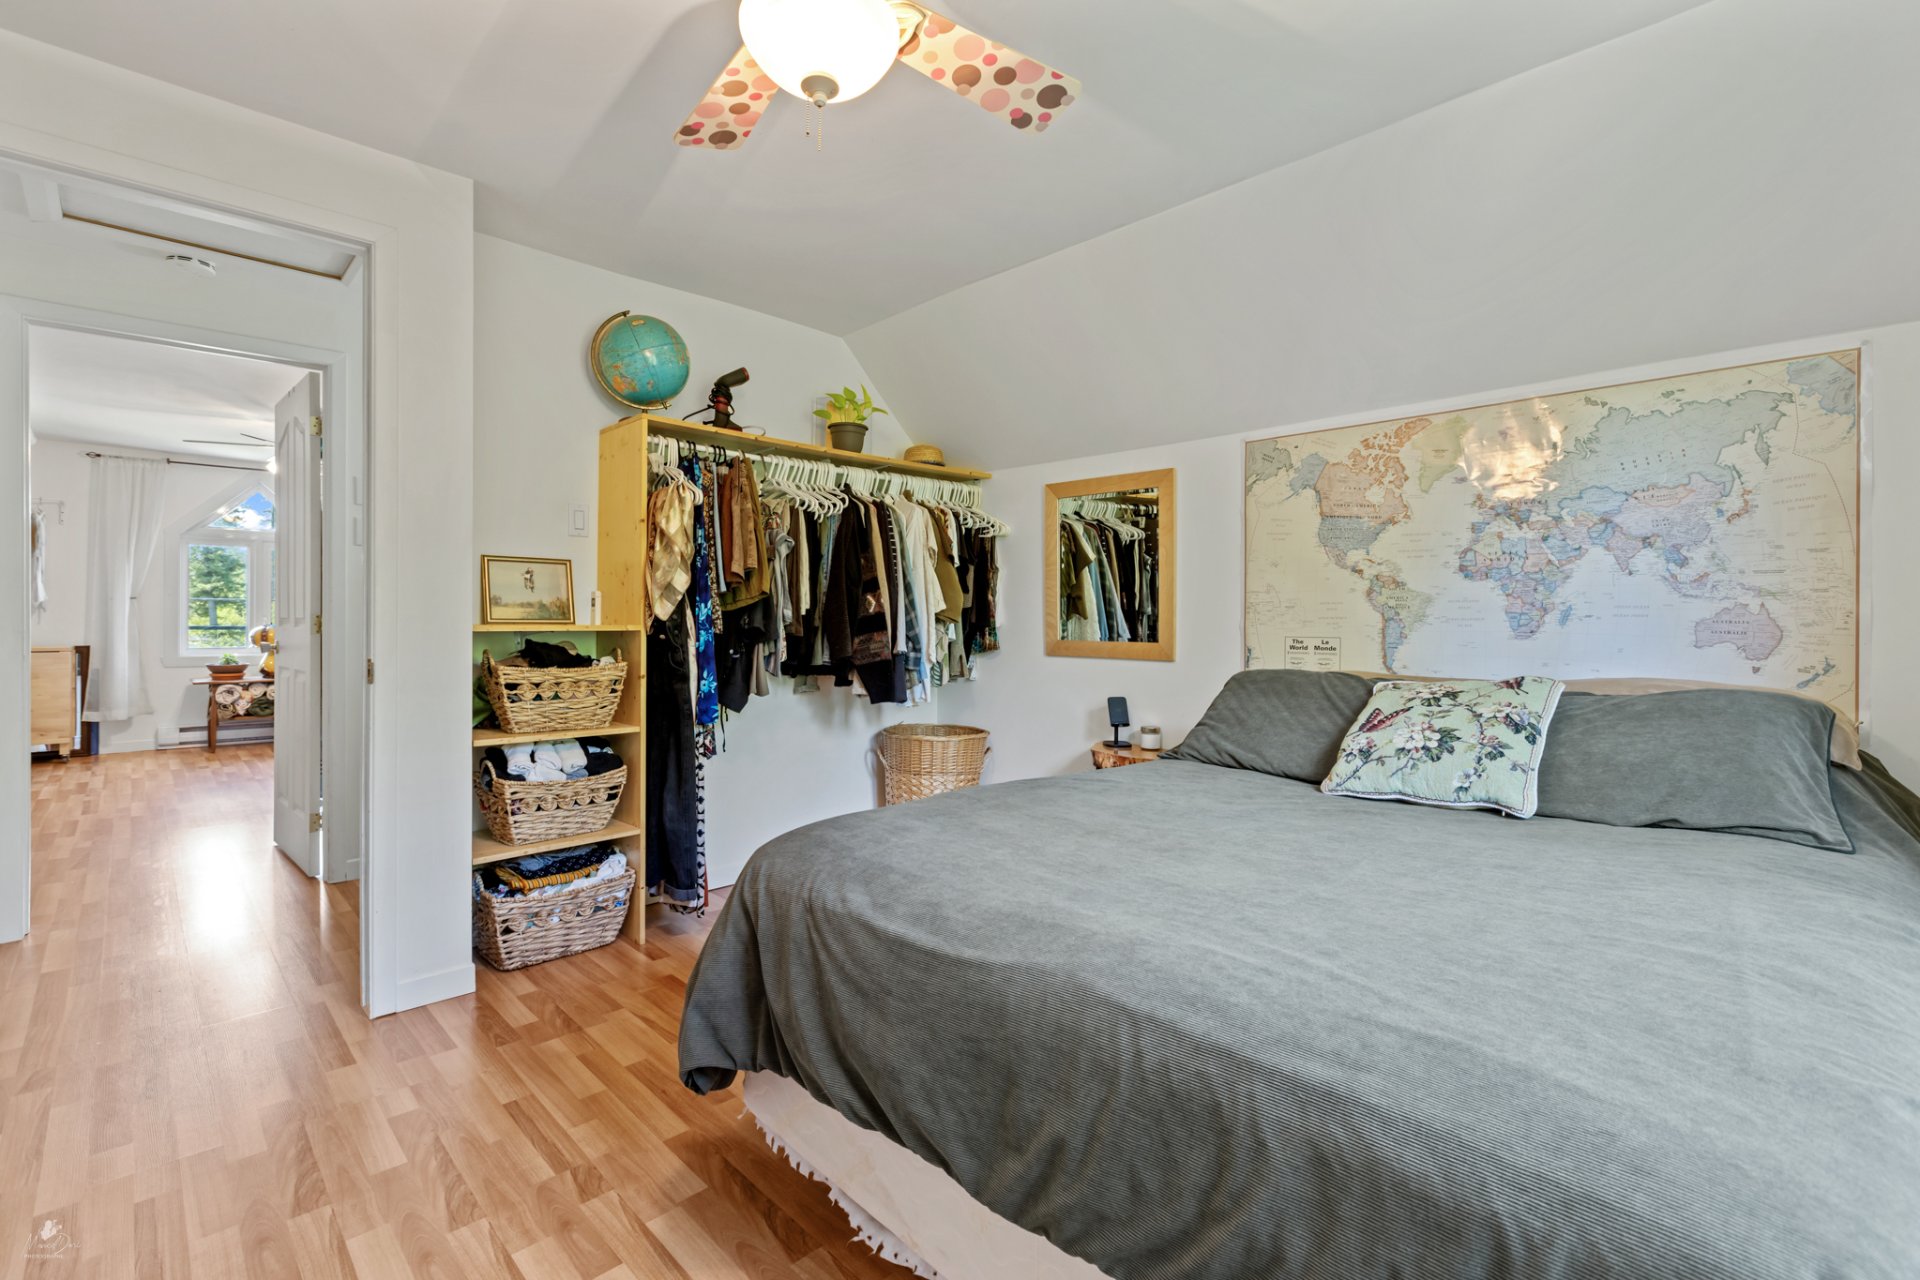
 Bedroom
 Bedroom
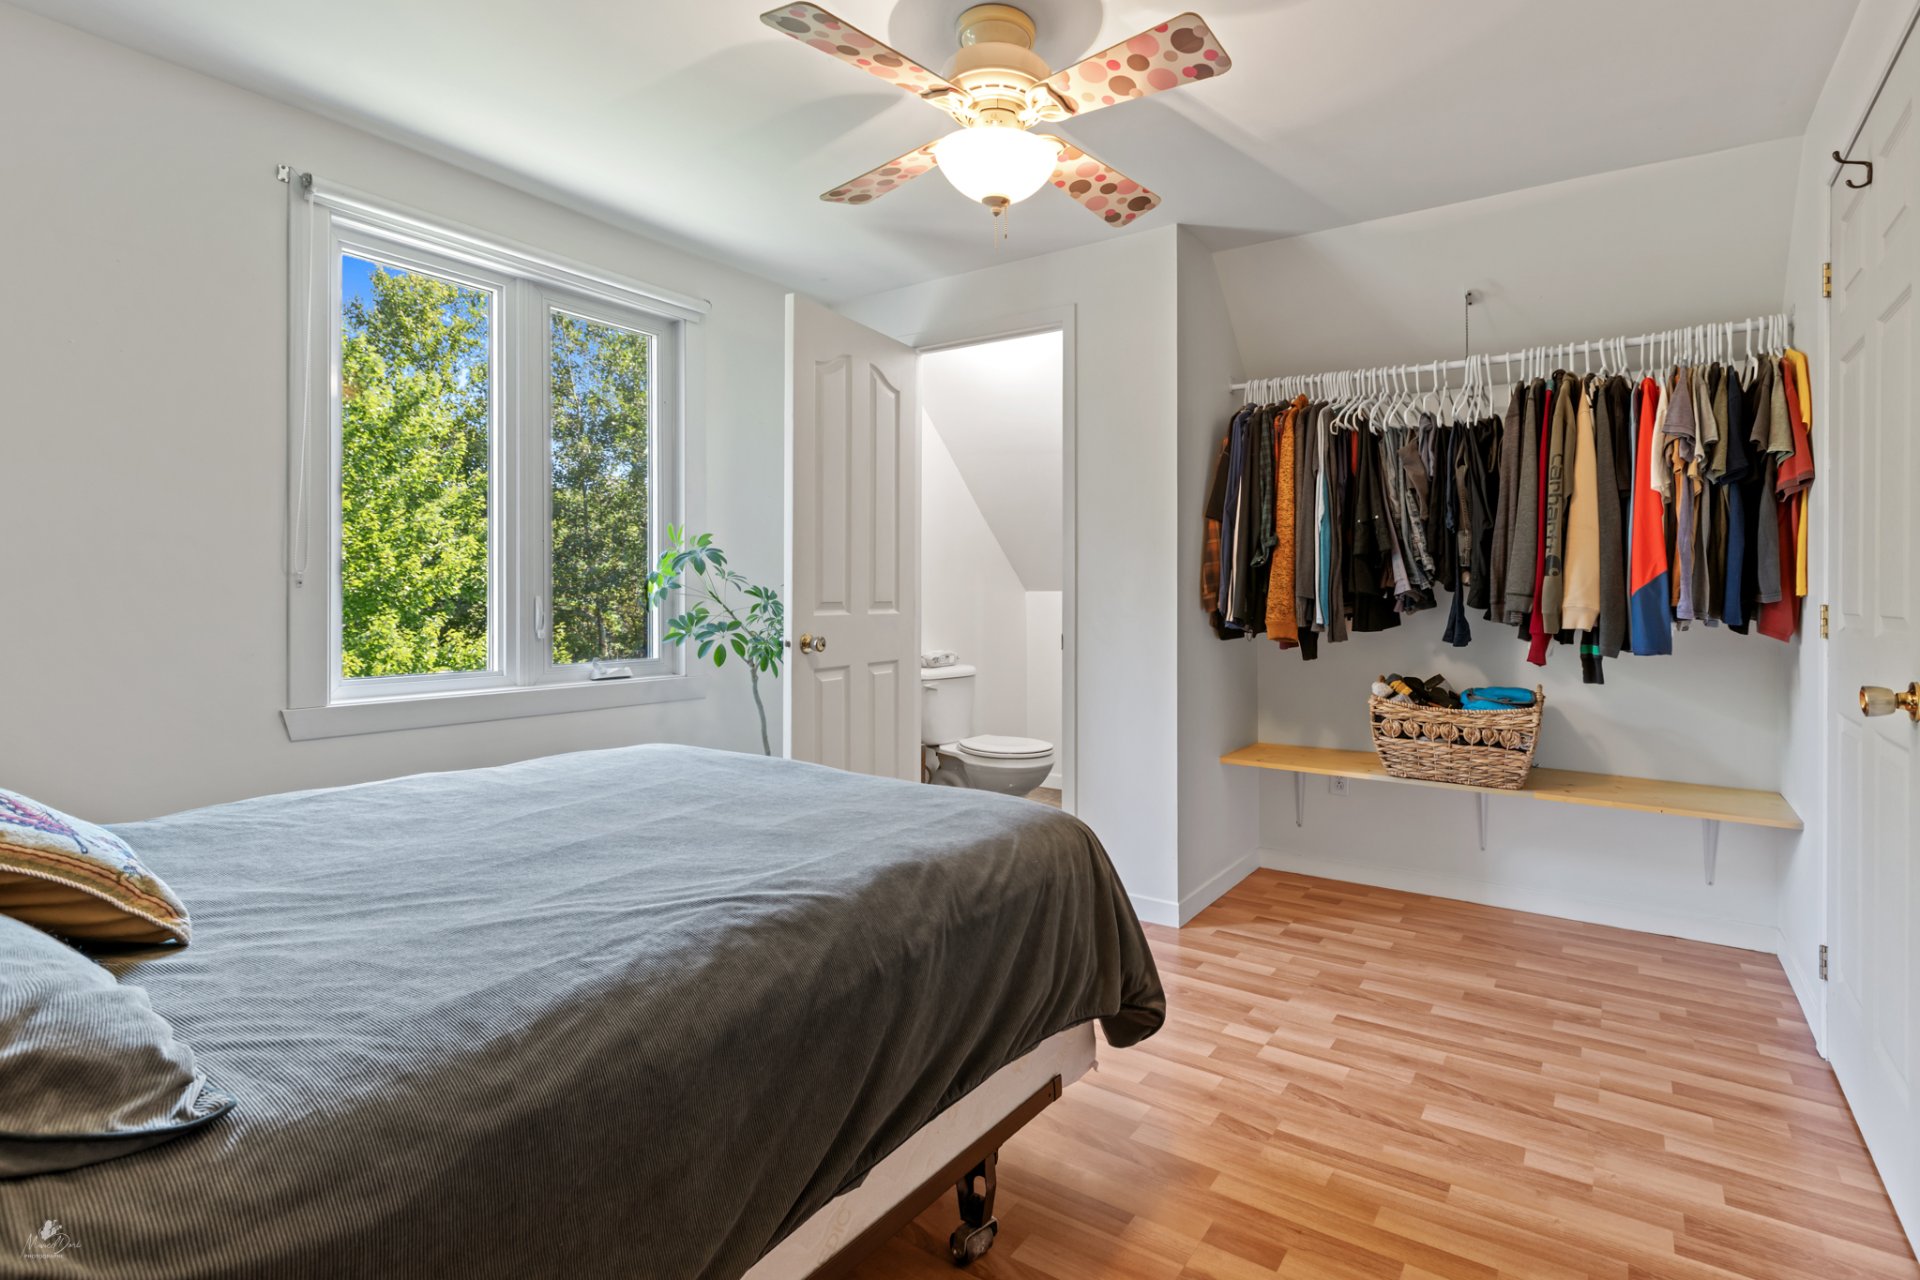 Washroom
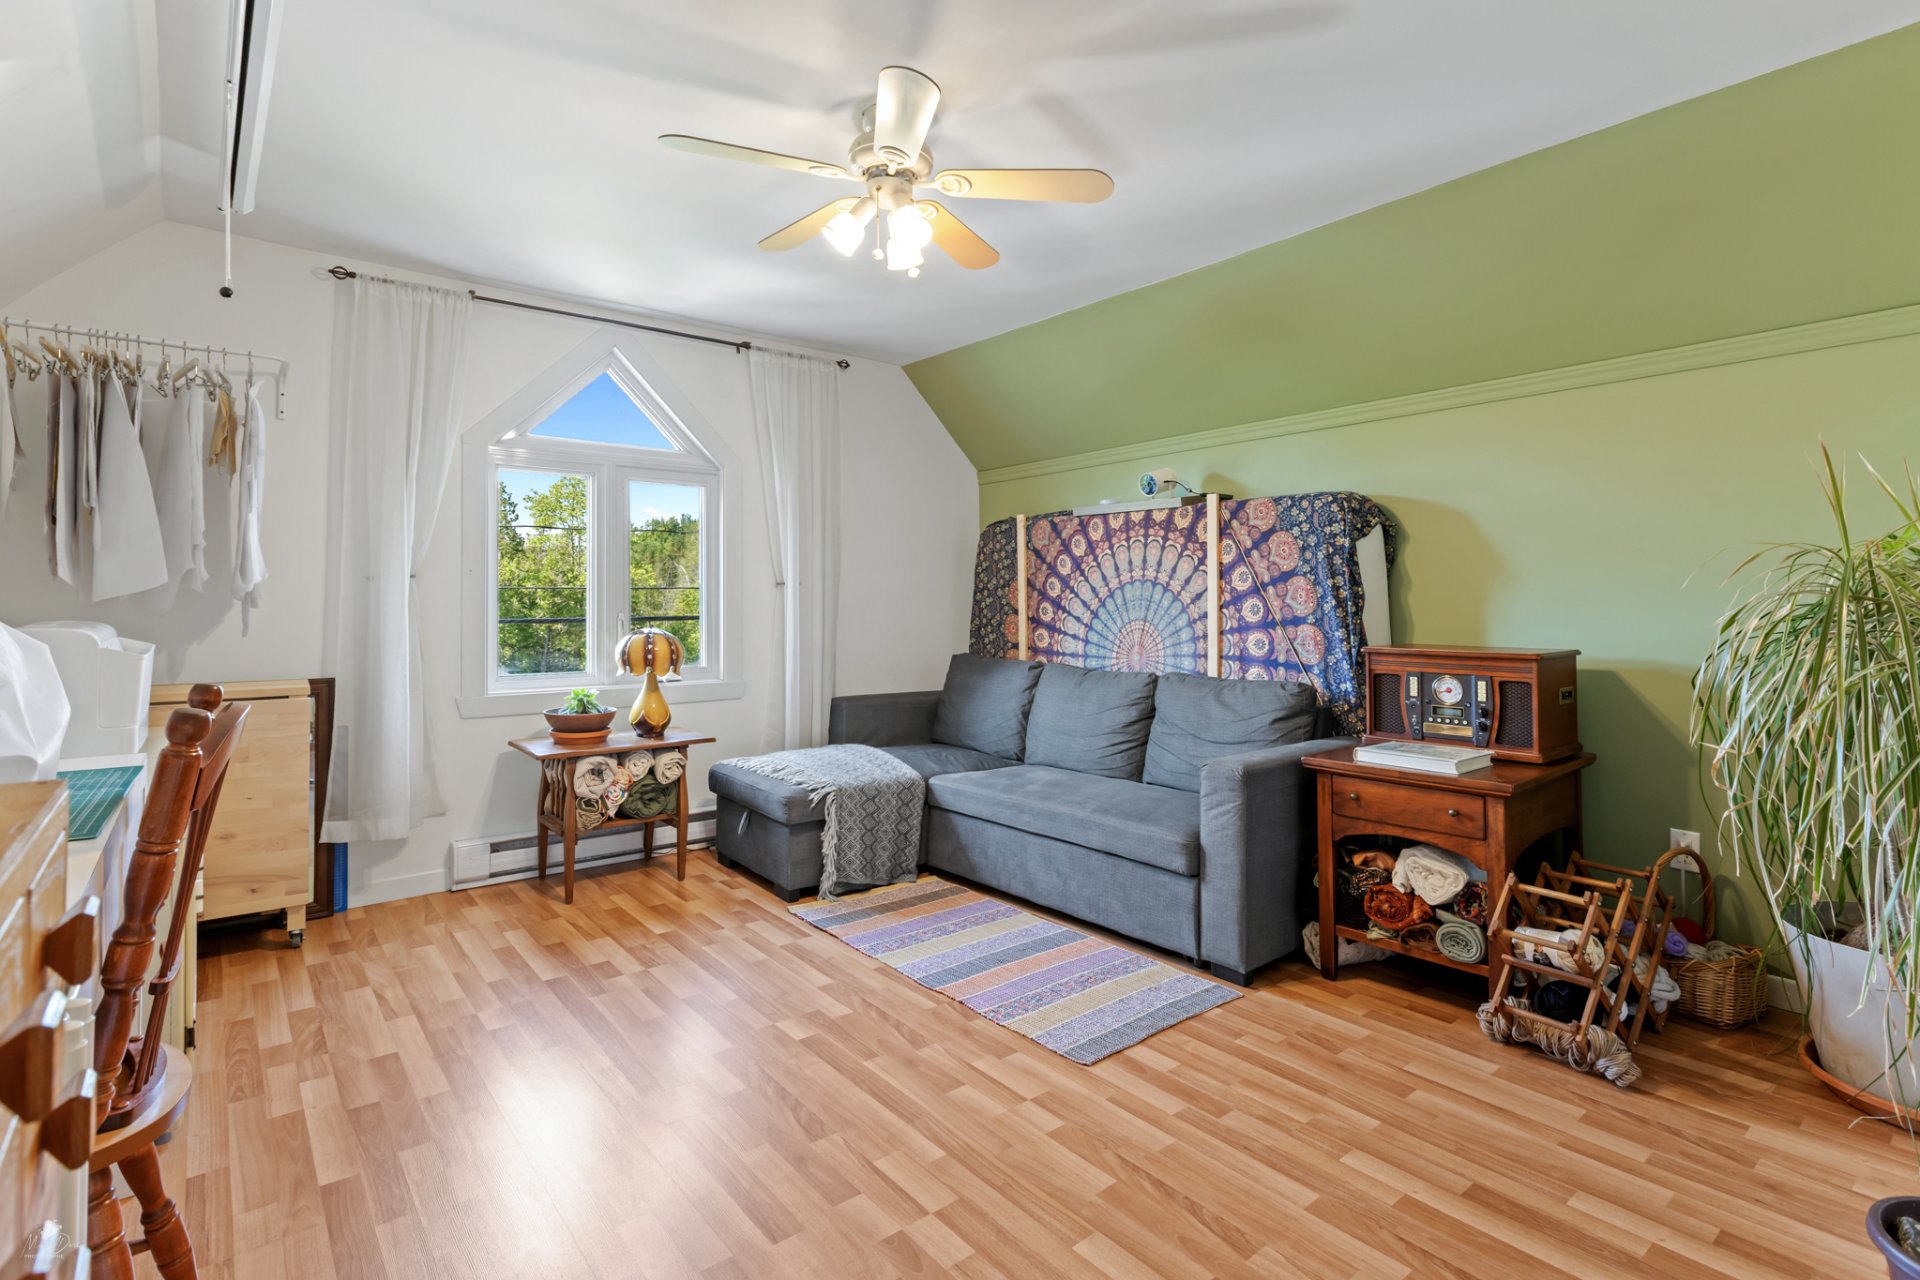
 Primary bedroom
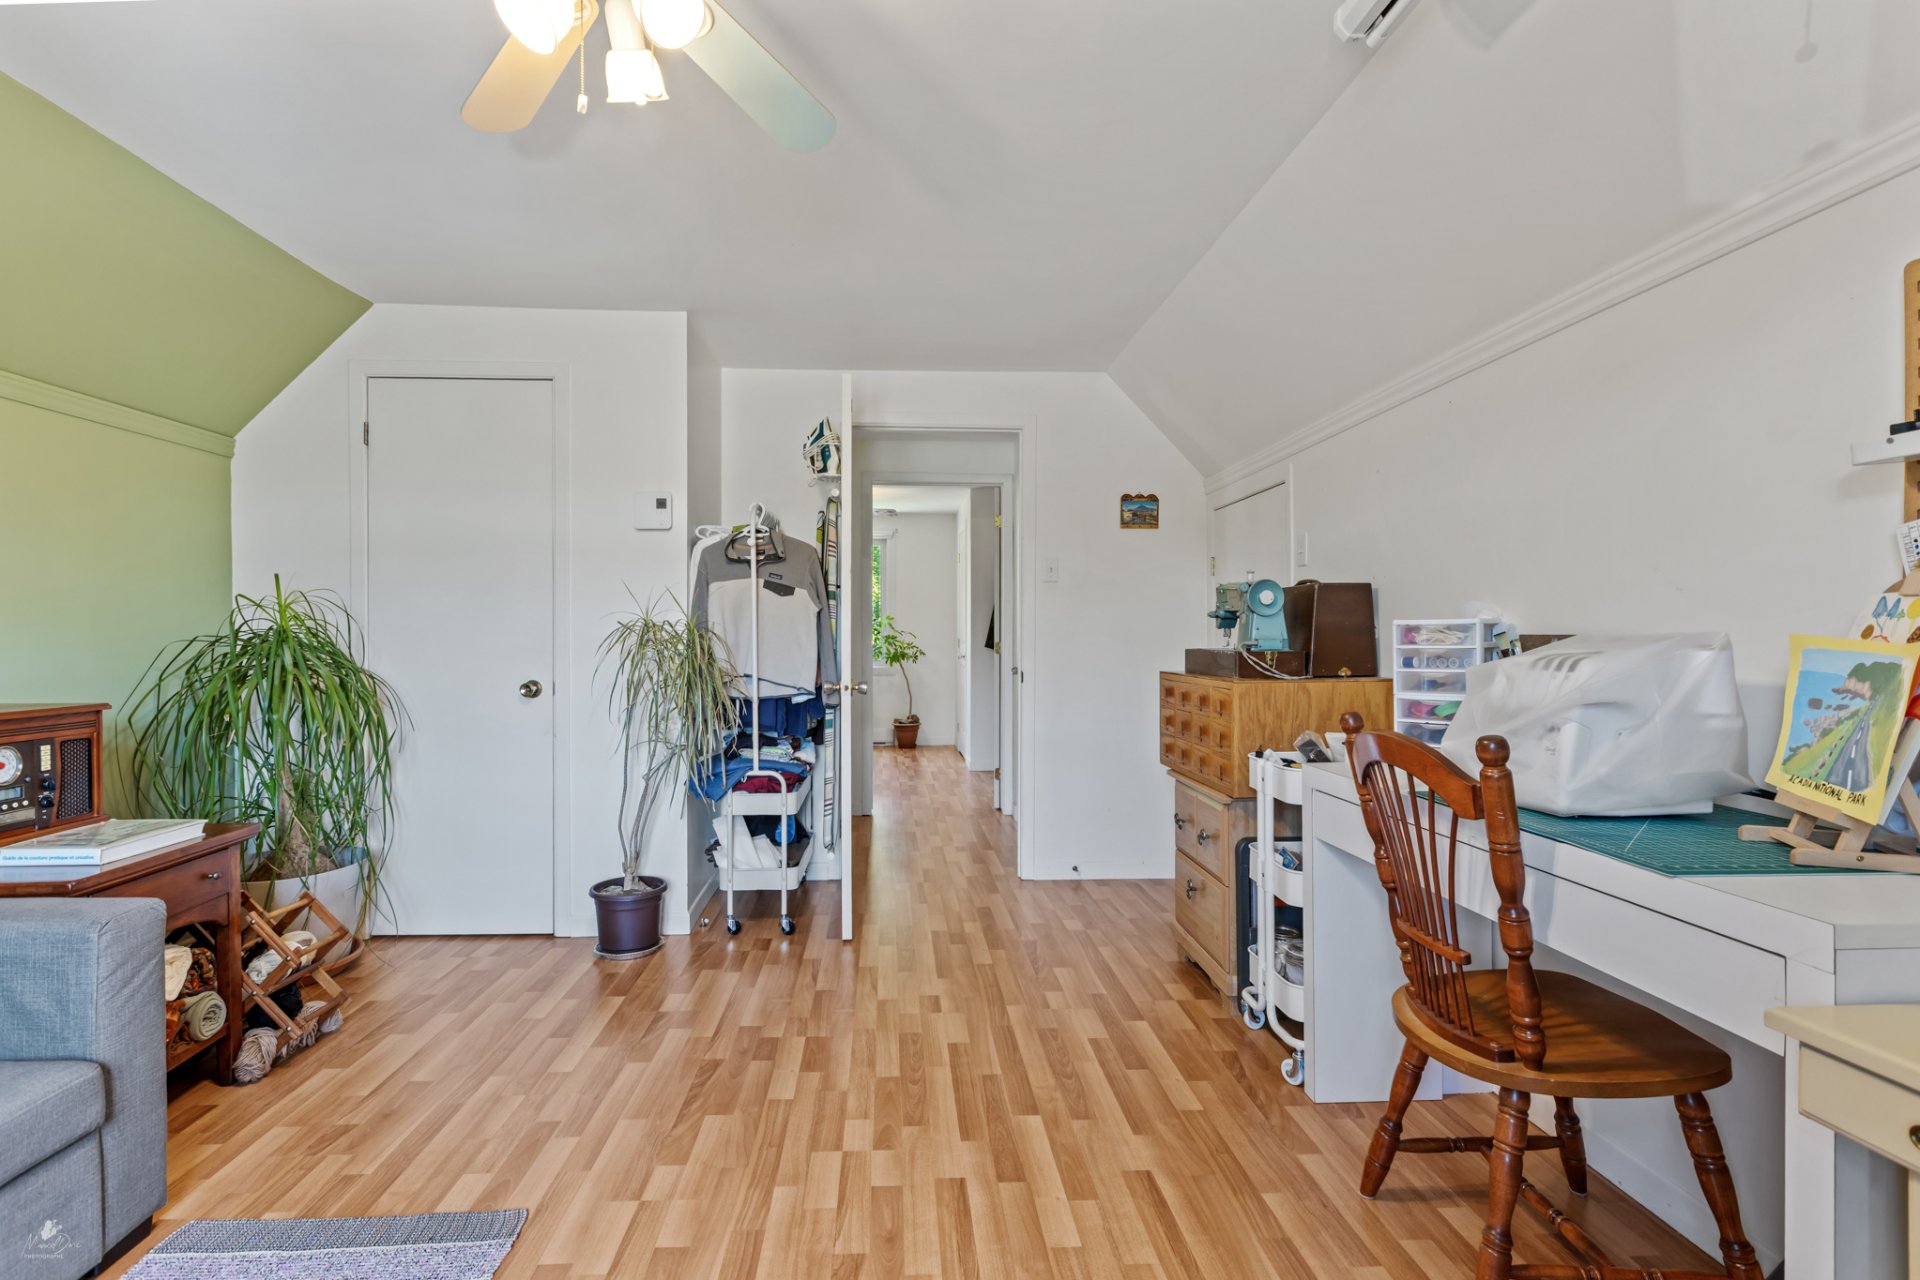
 Primary bedroom
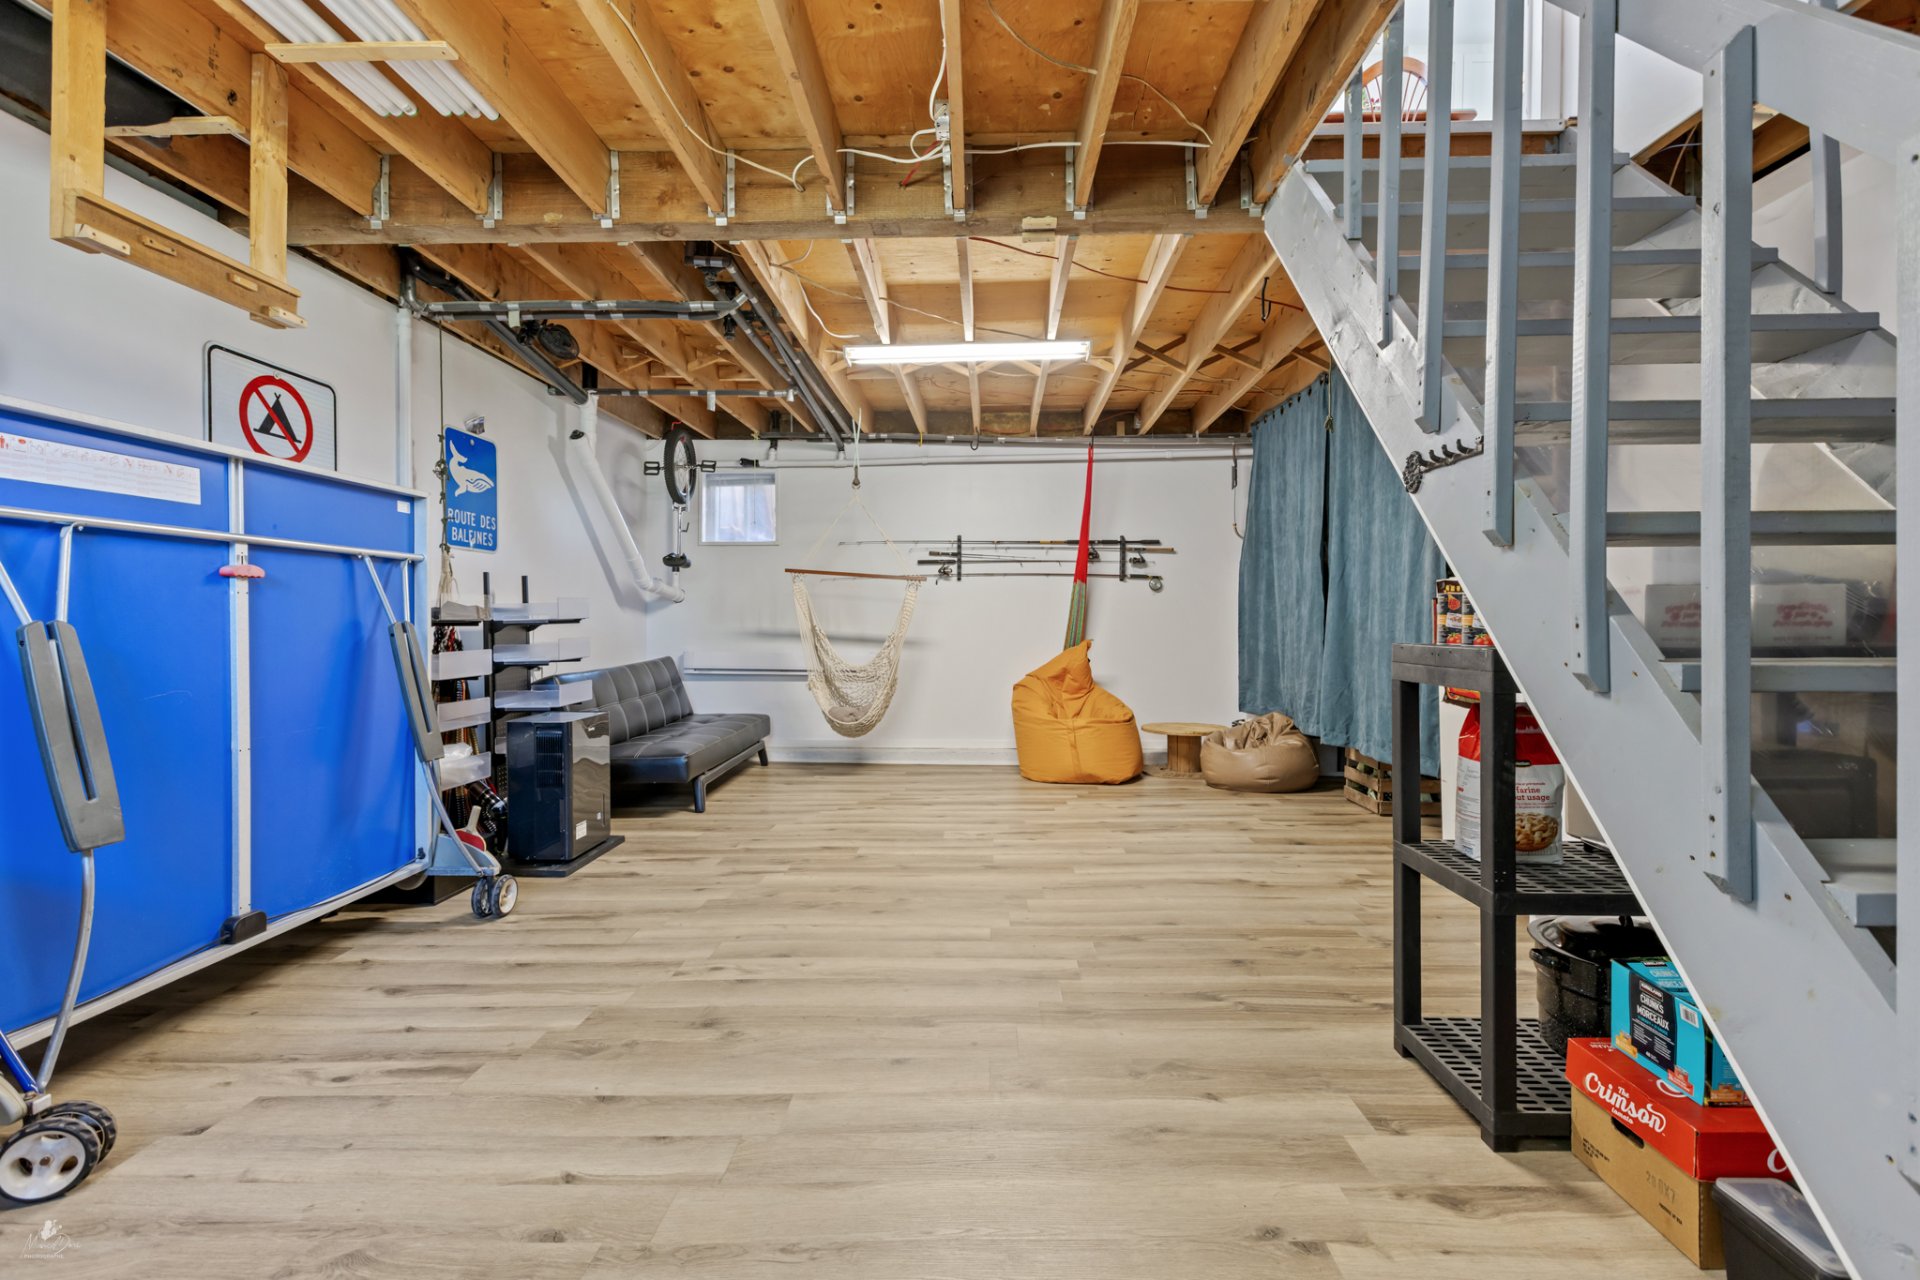
 Family room
 Family room
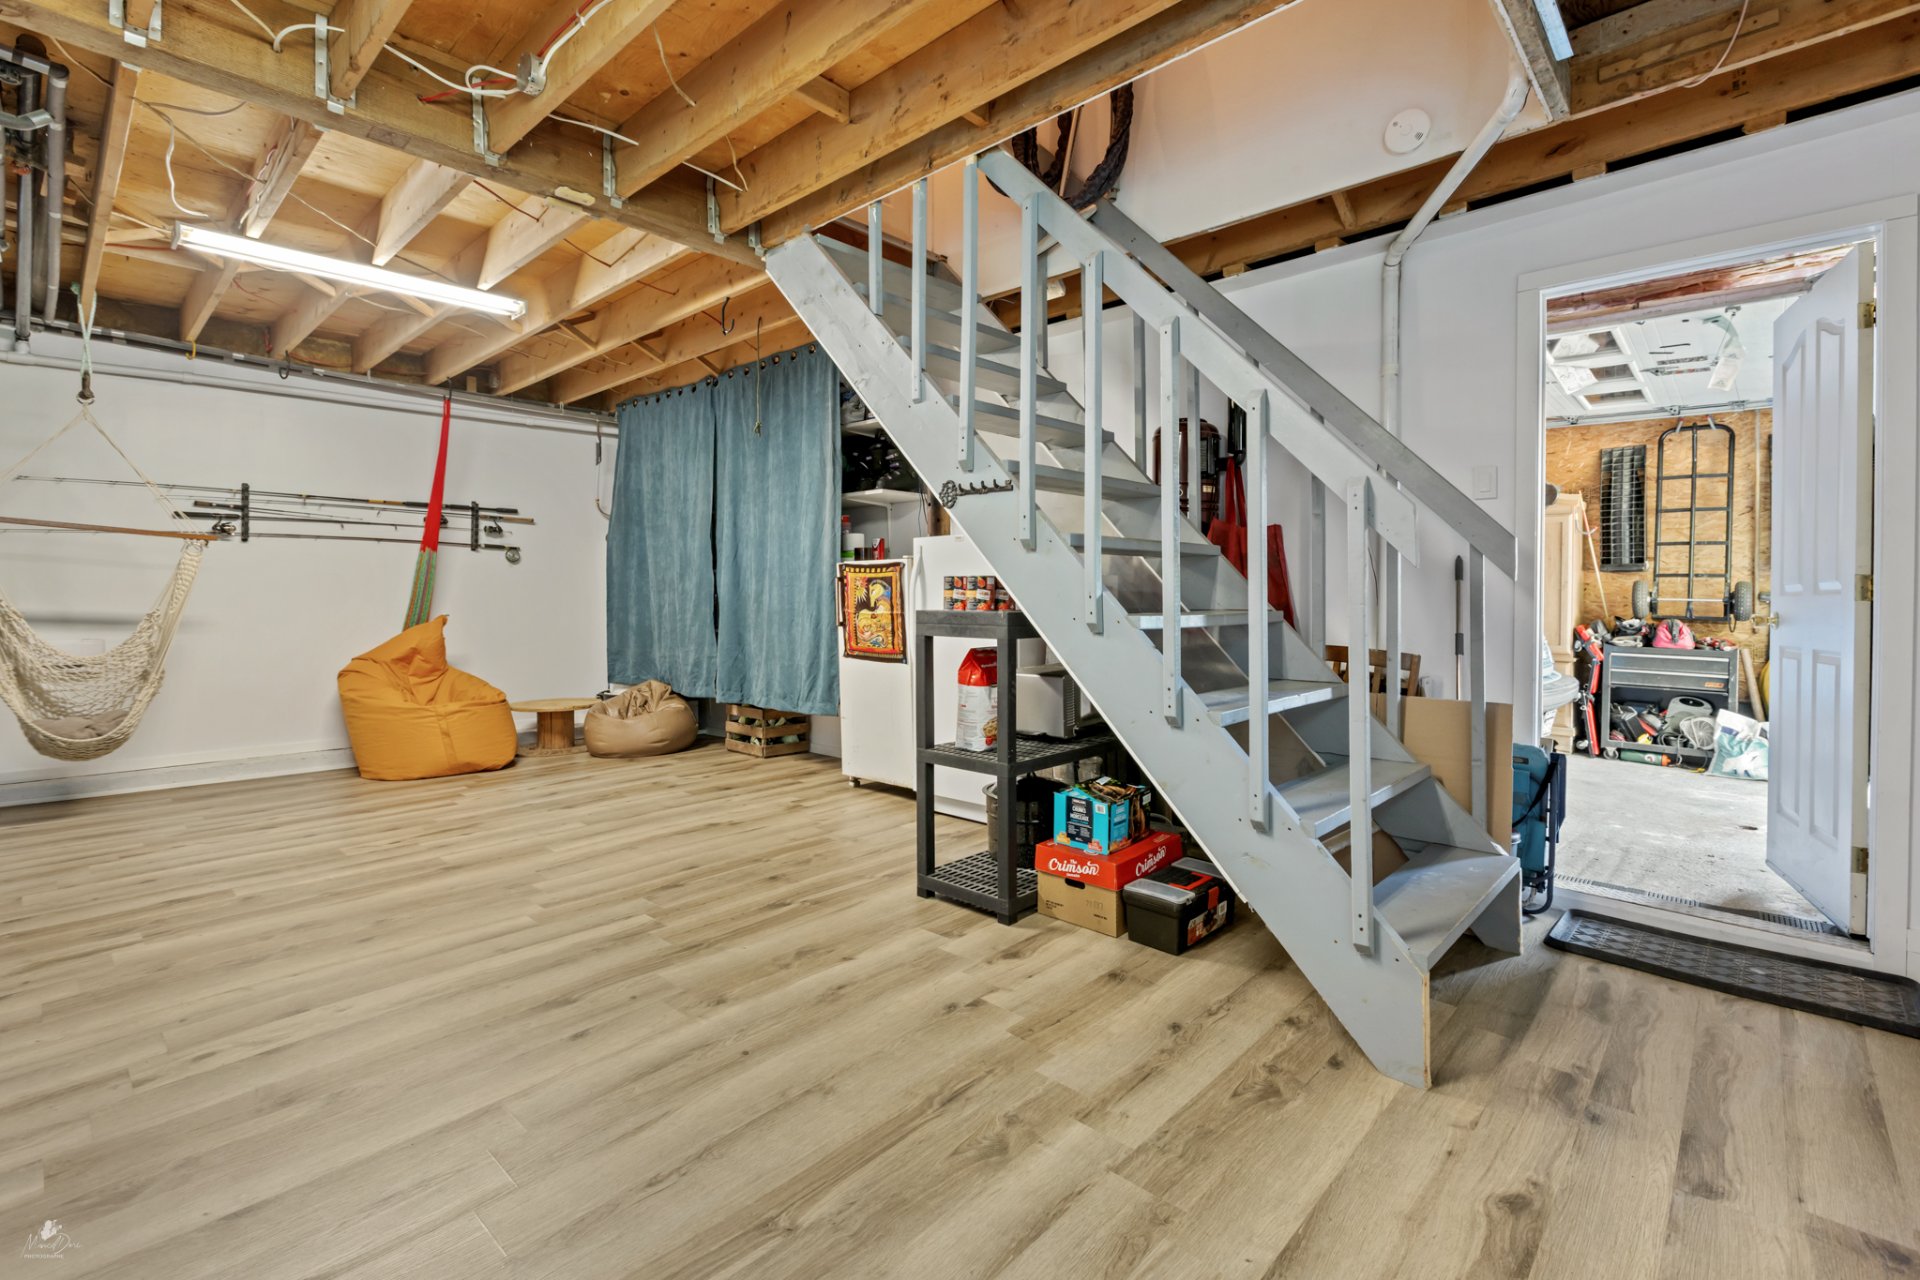 Family room
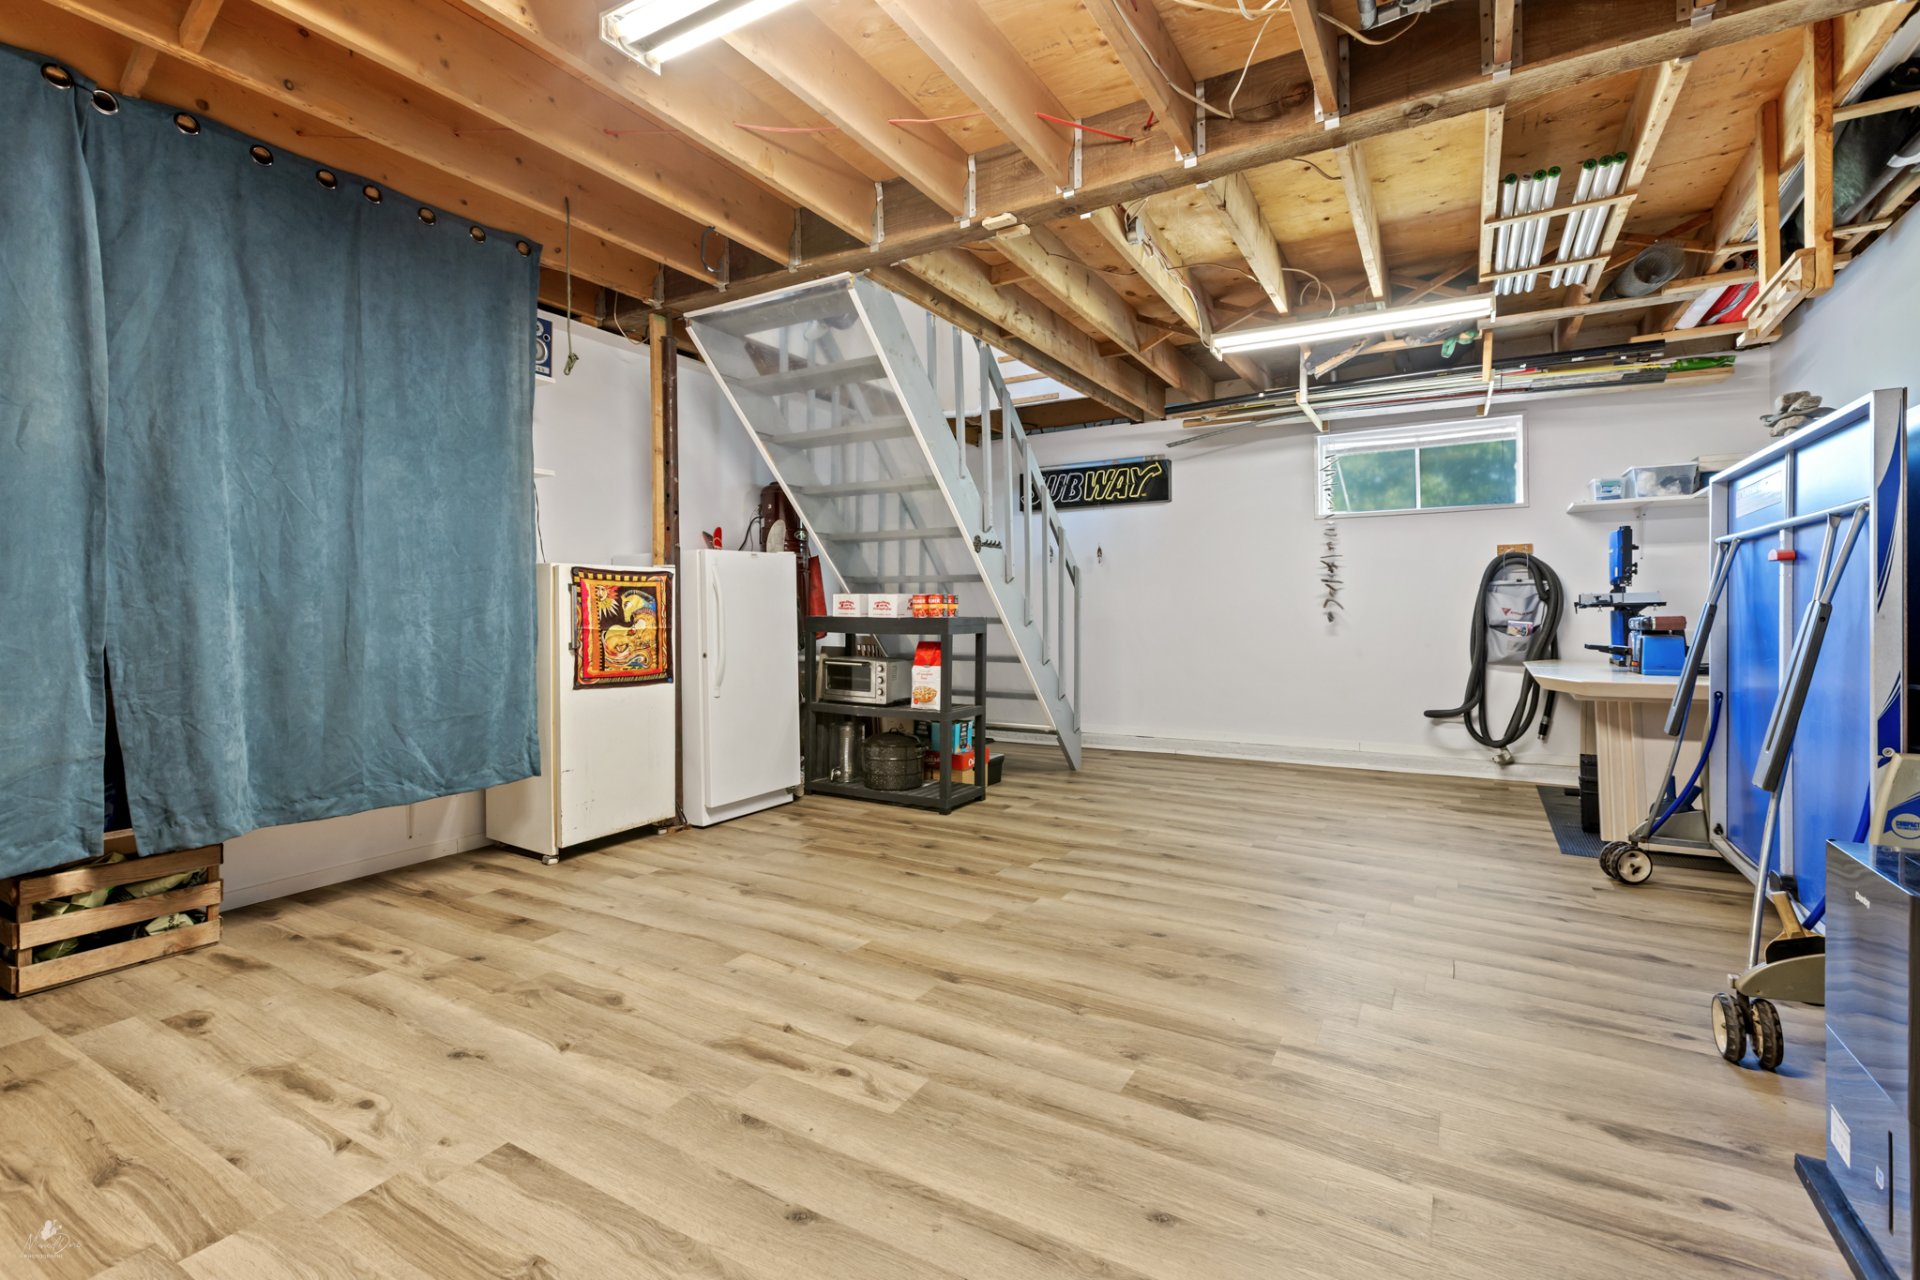 Veranda
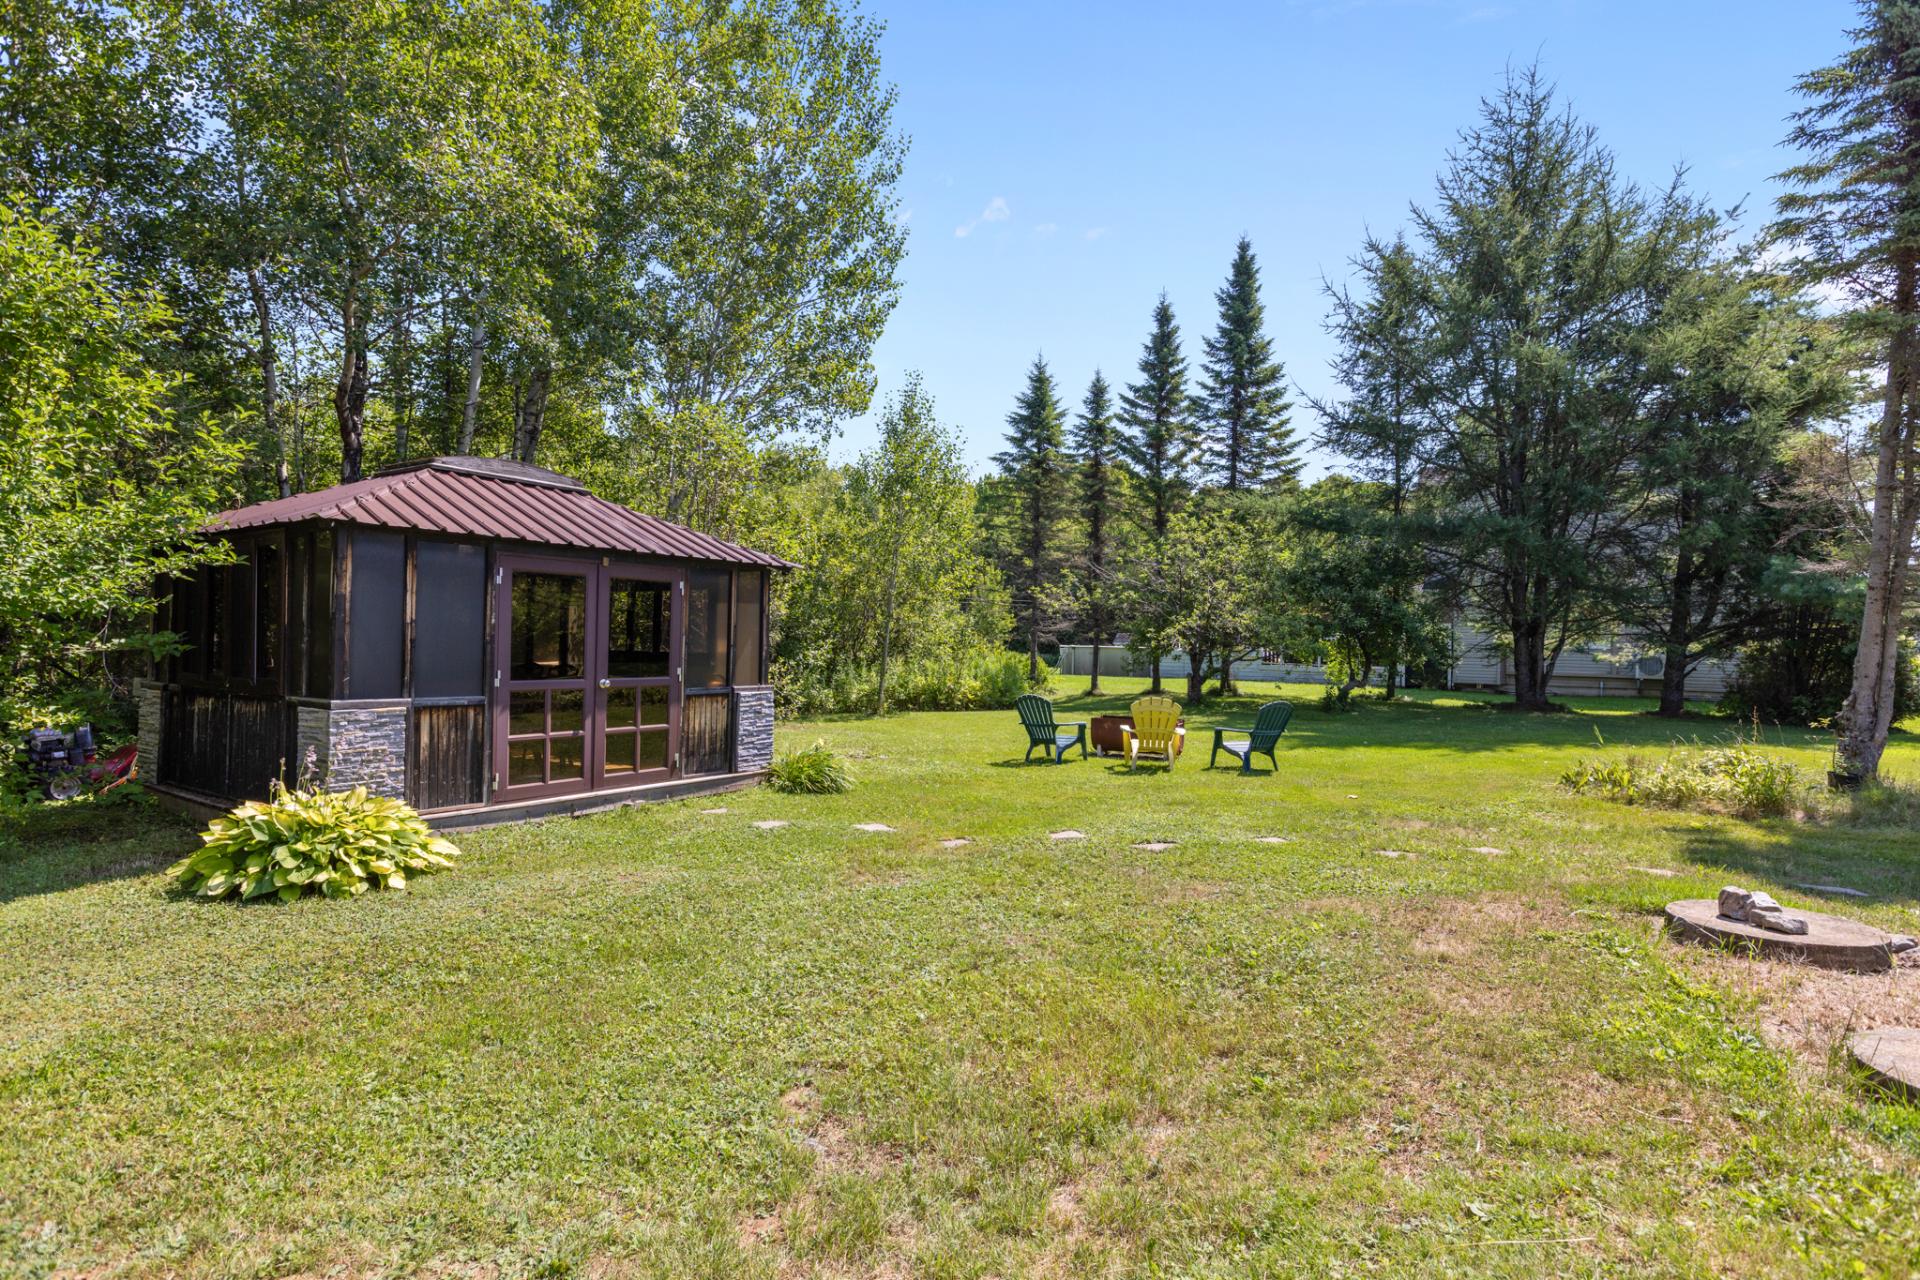 Veranda
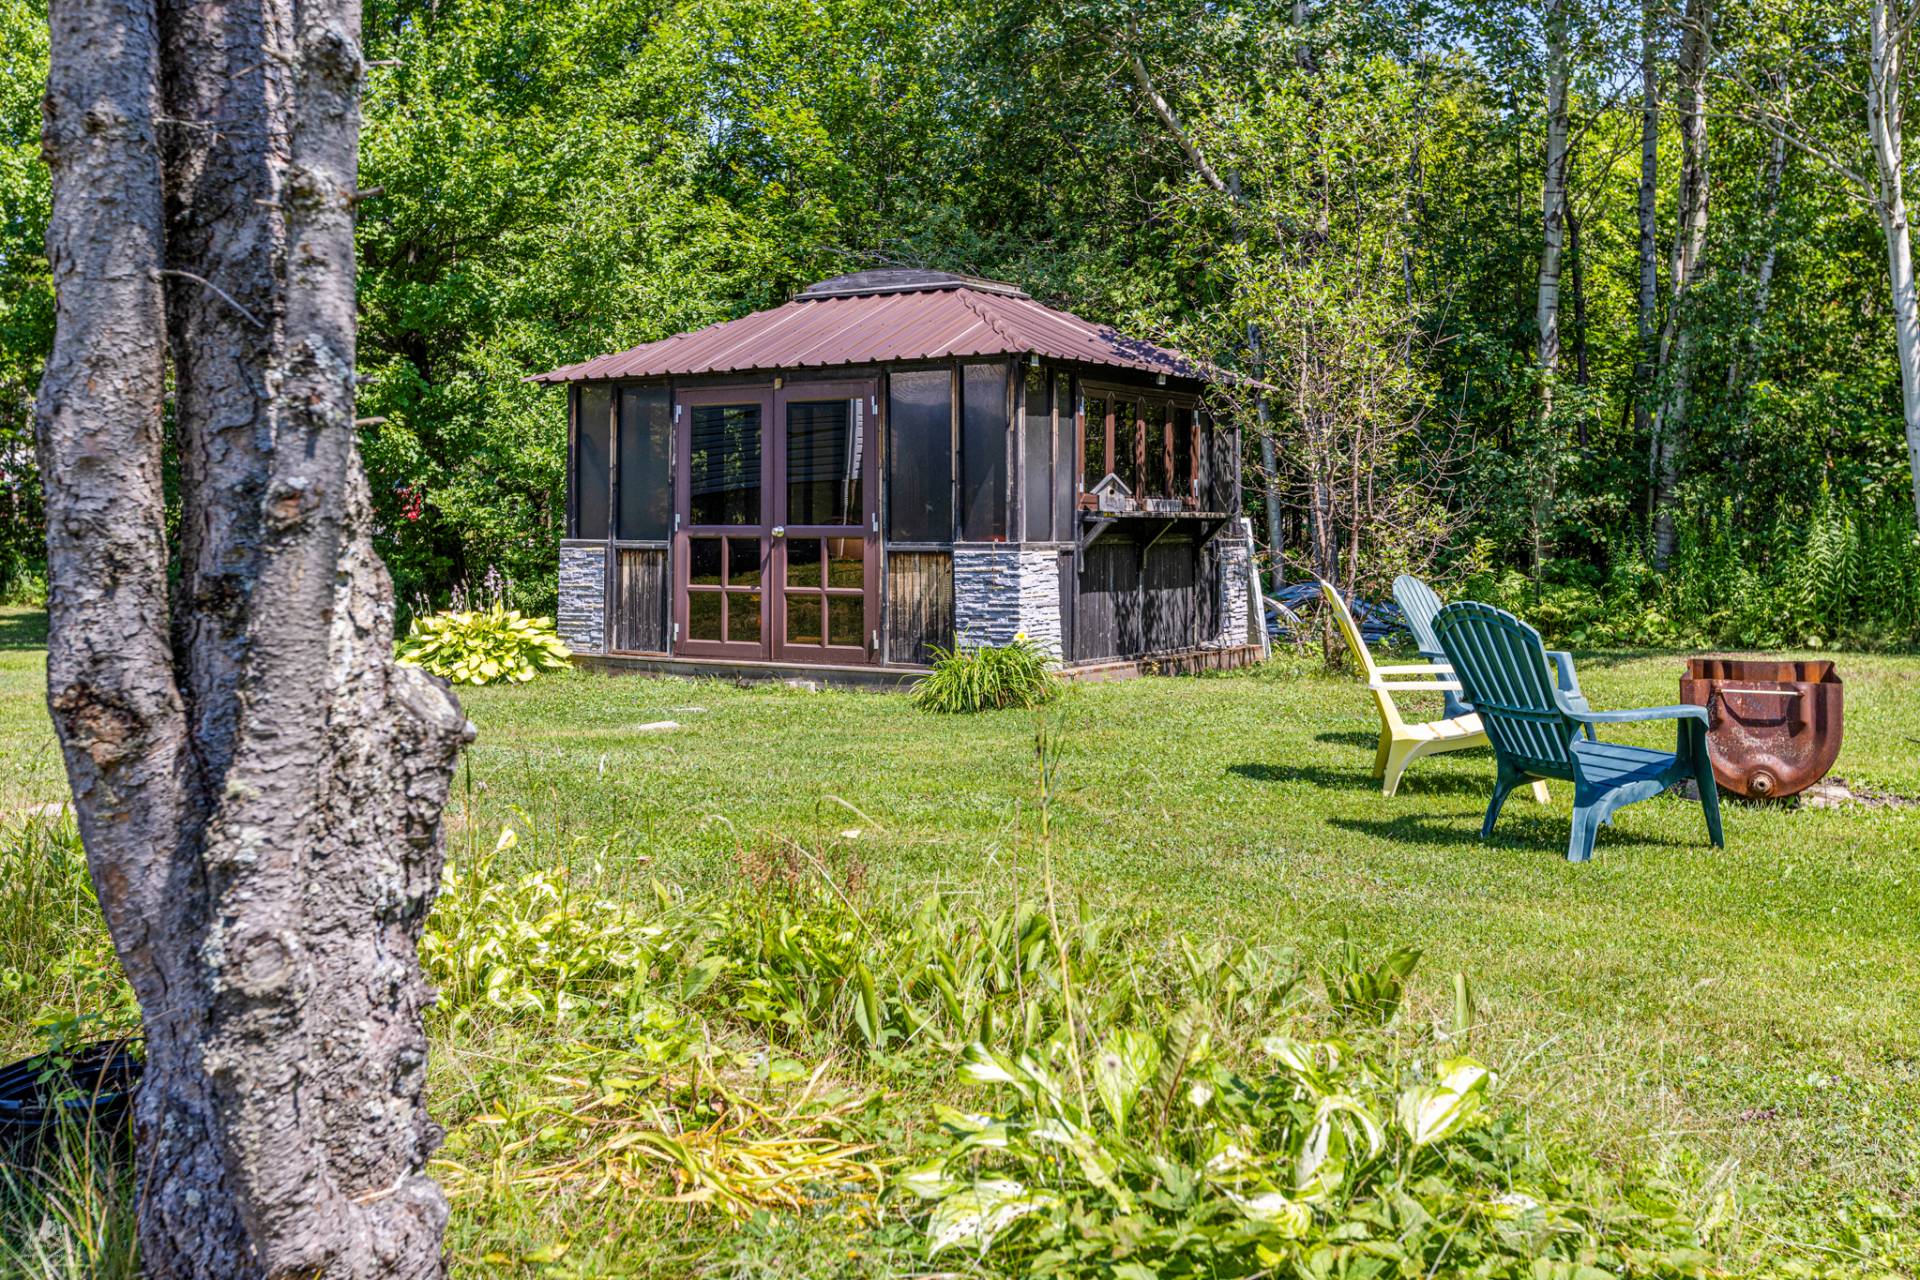 Veranda
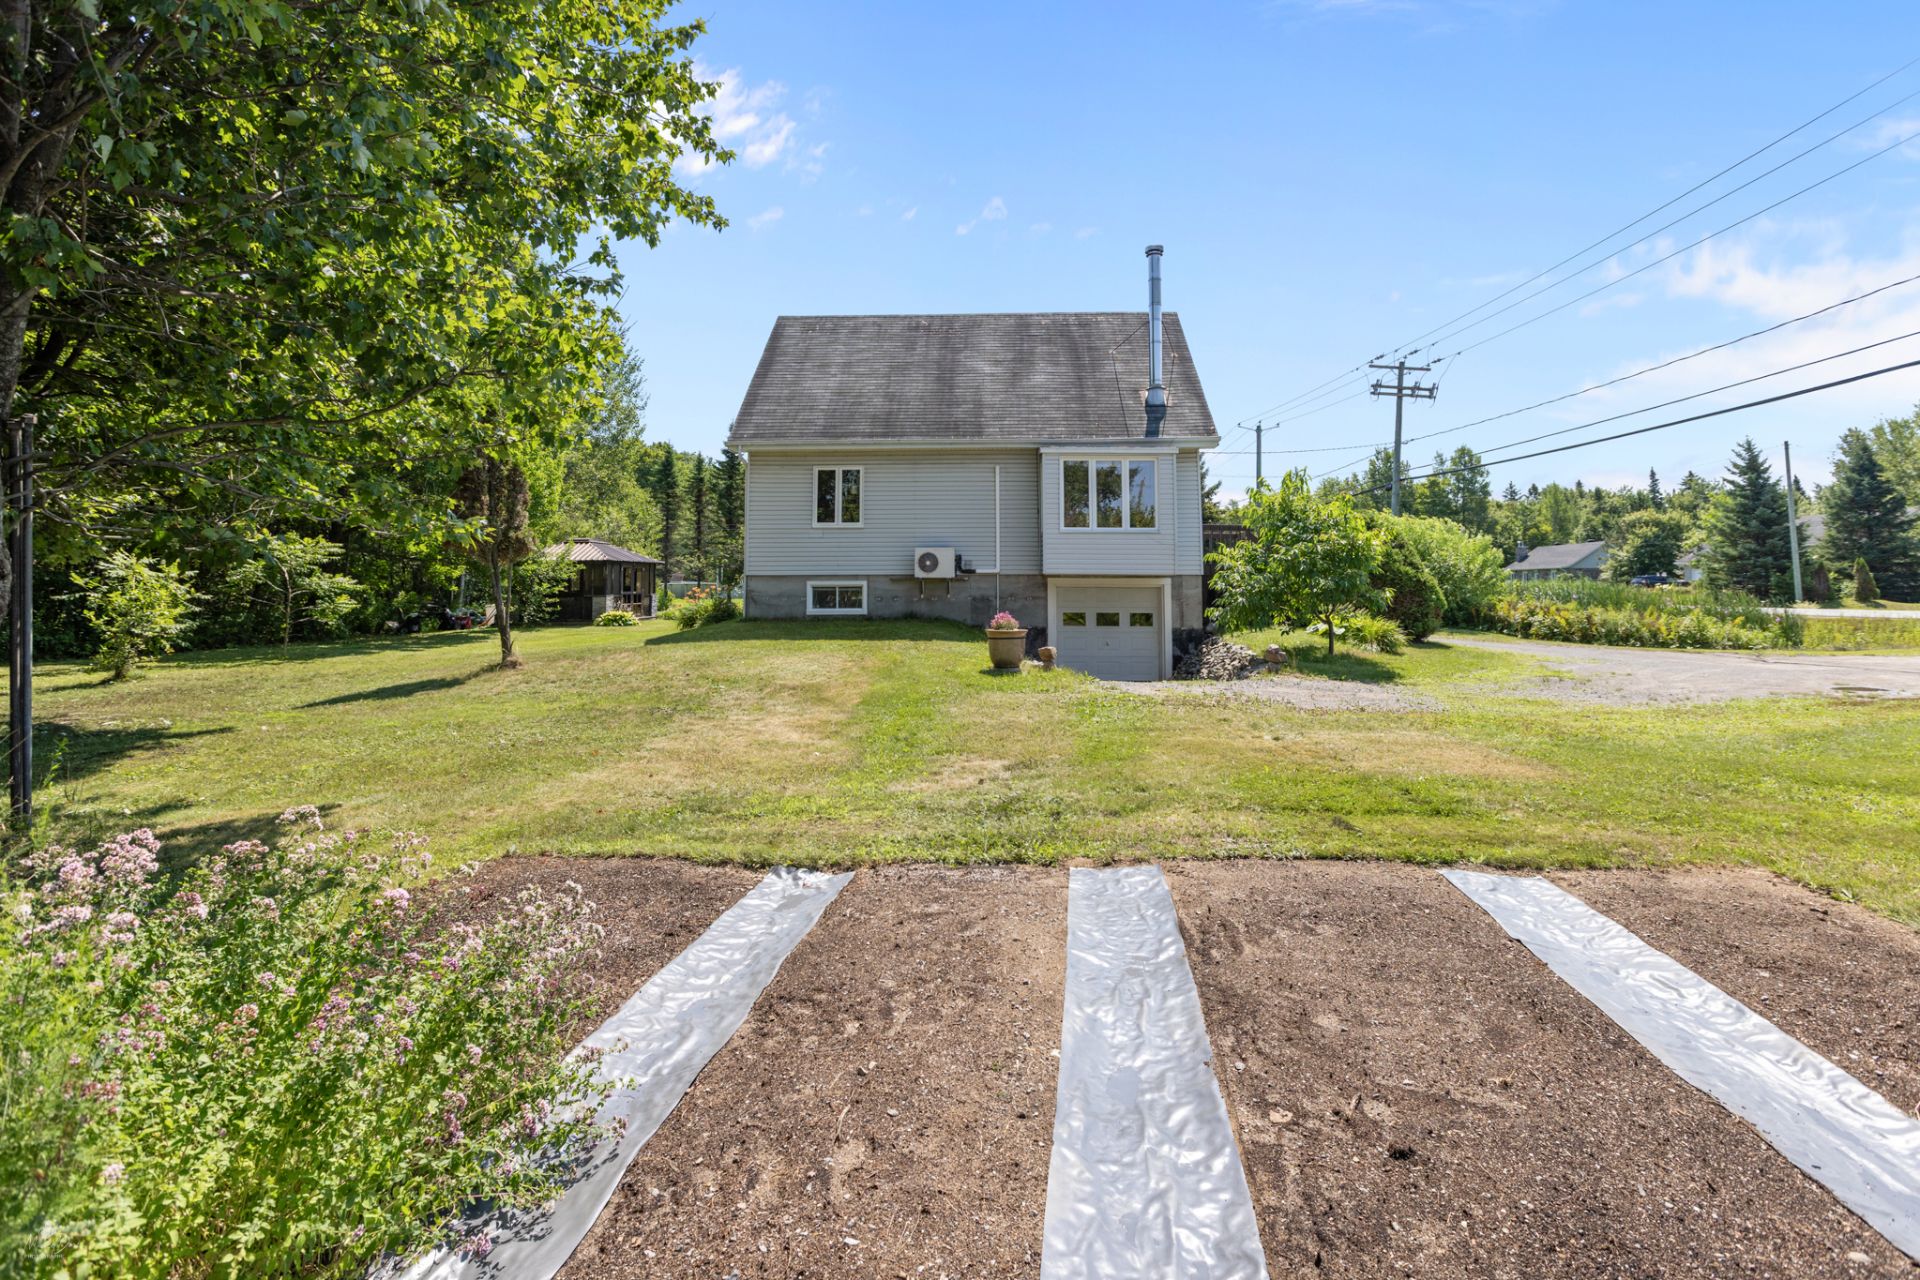
 Garden
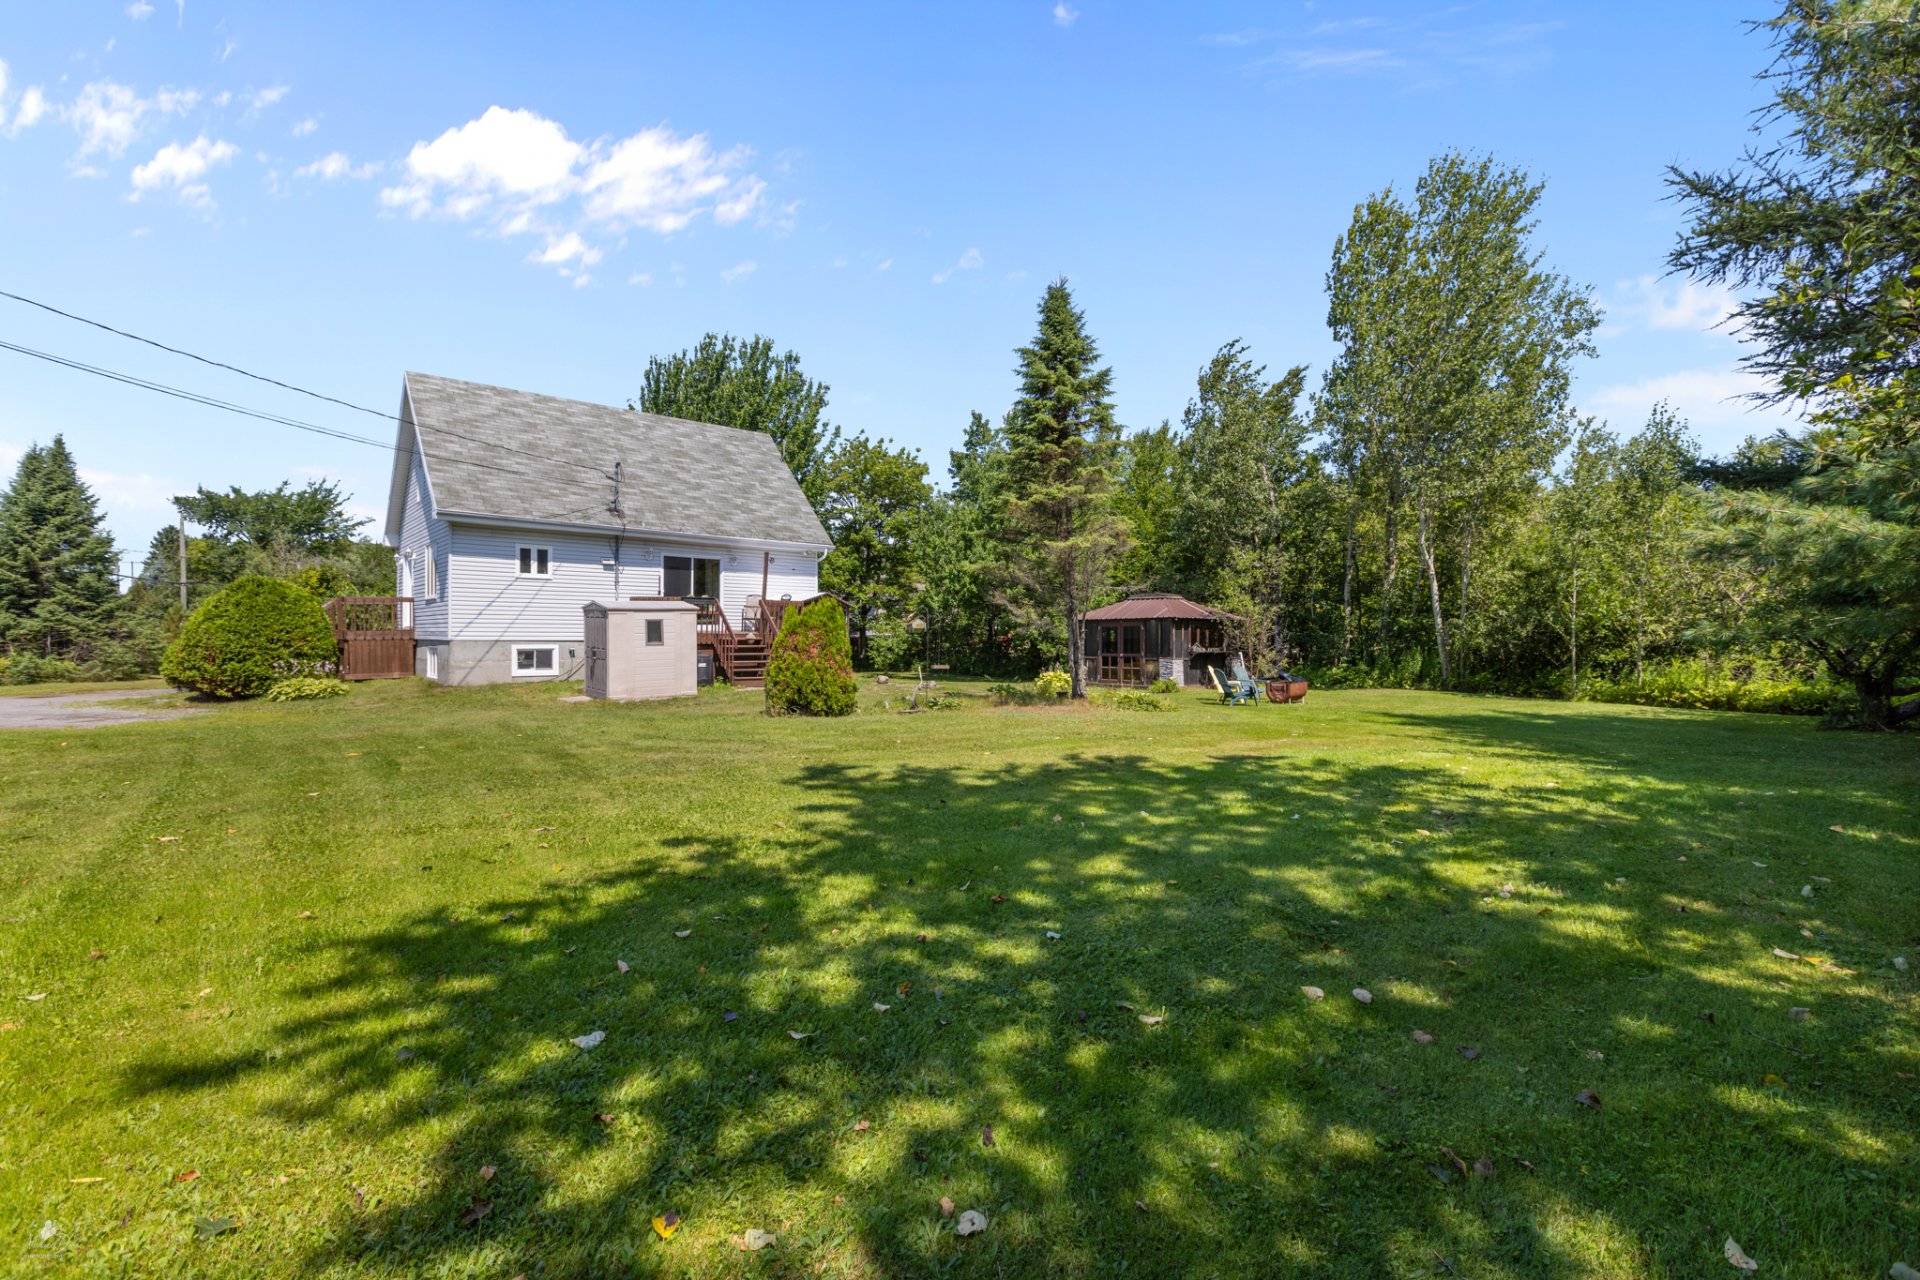
 Backyard
 Backyard
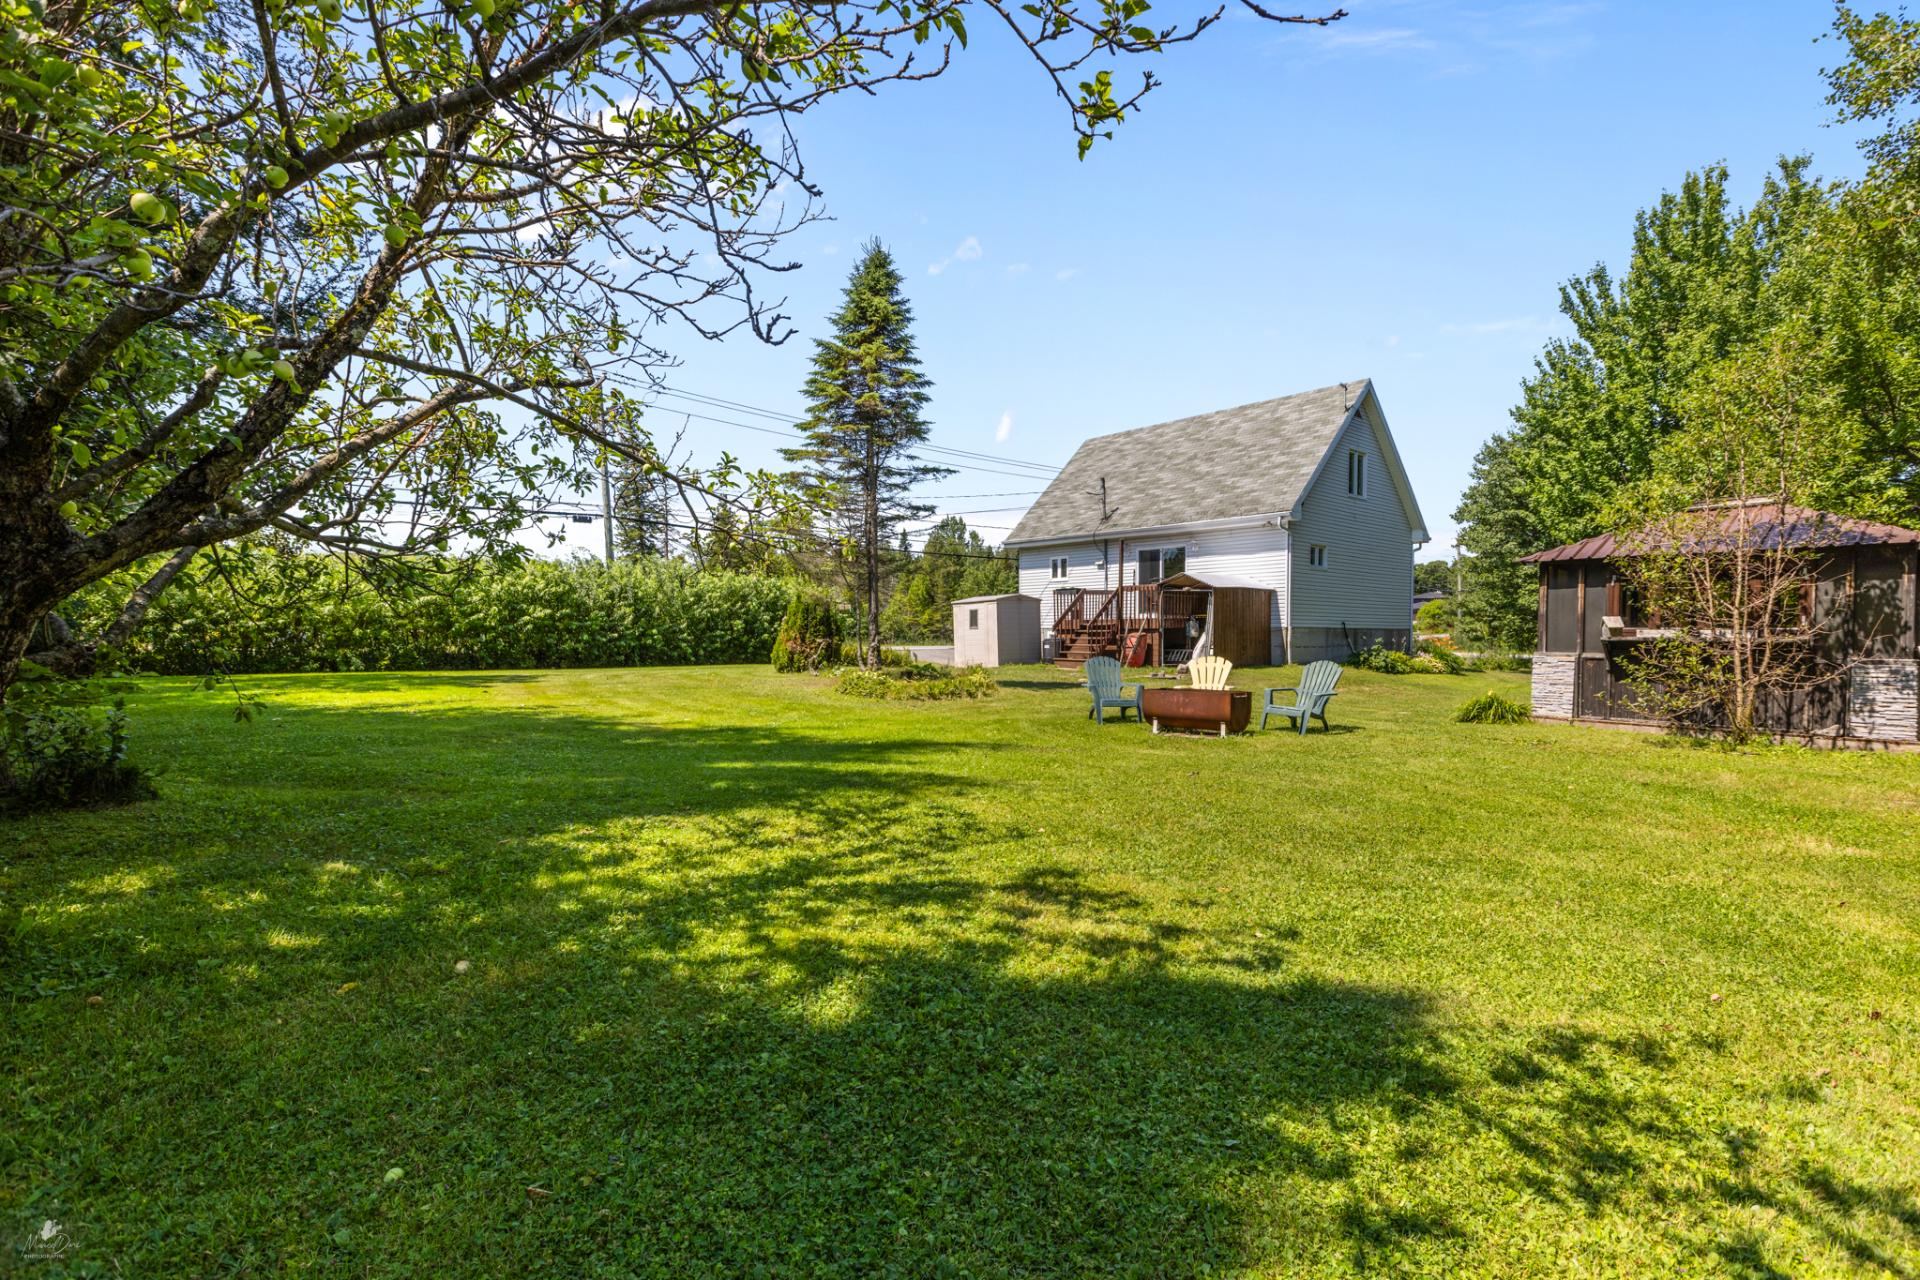 Overall View
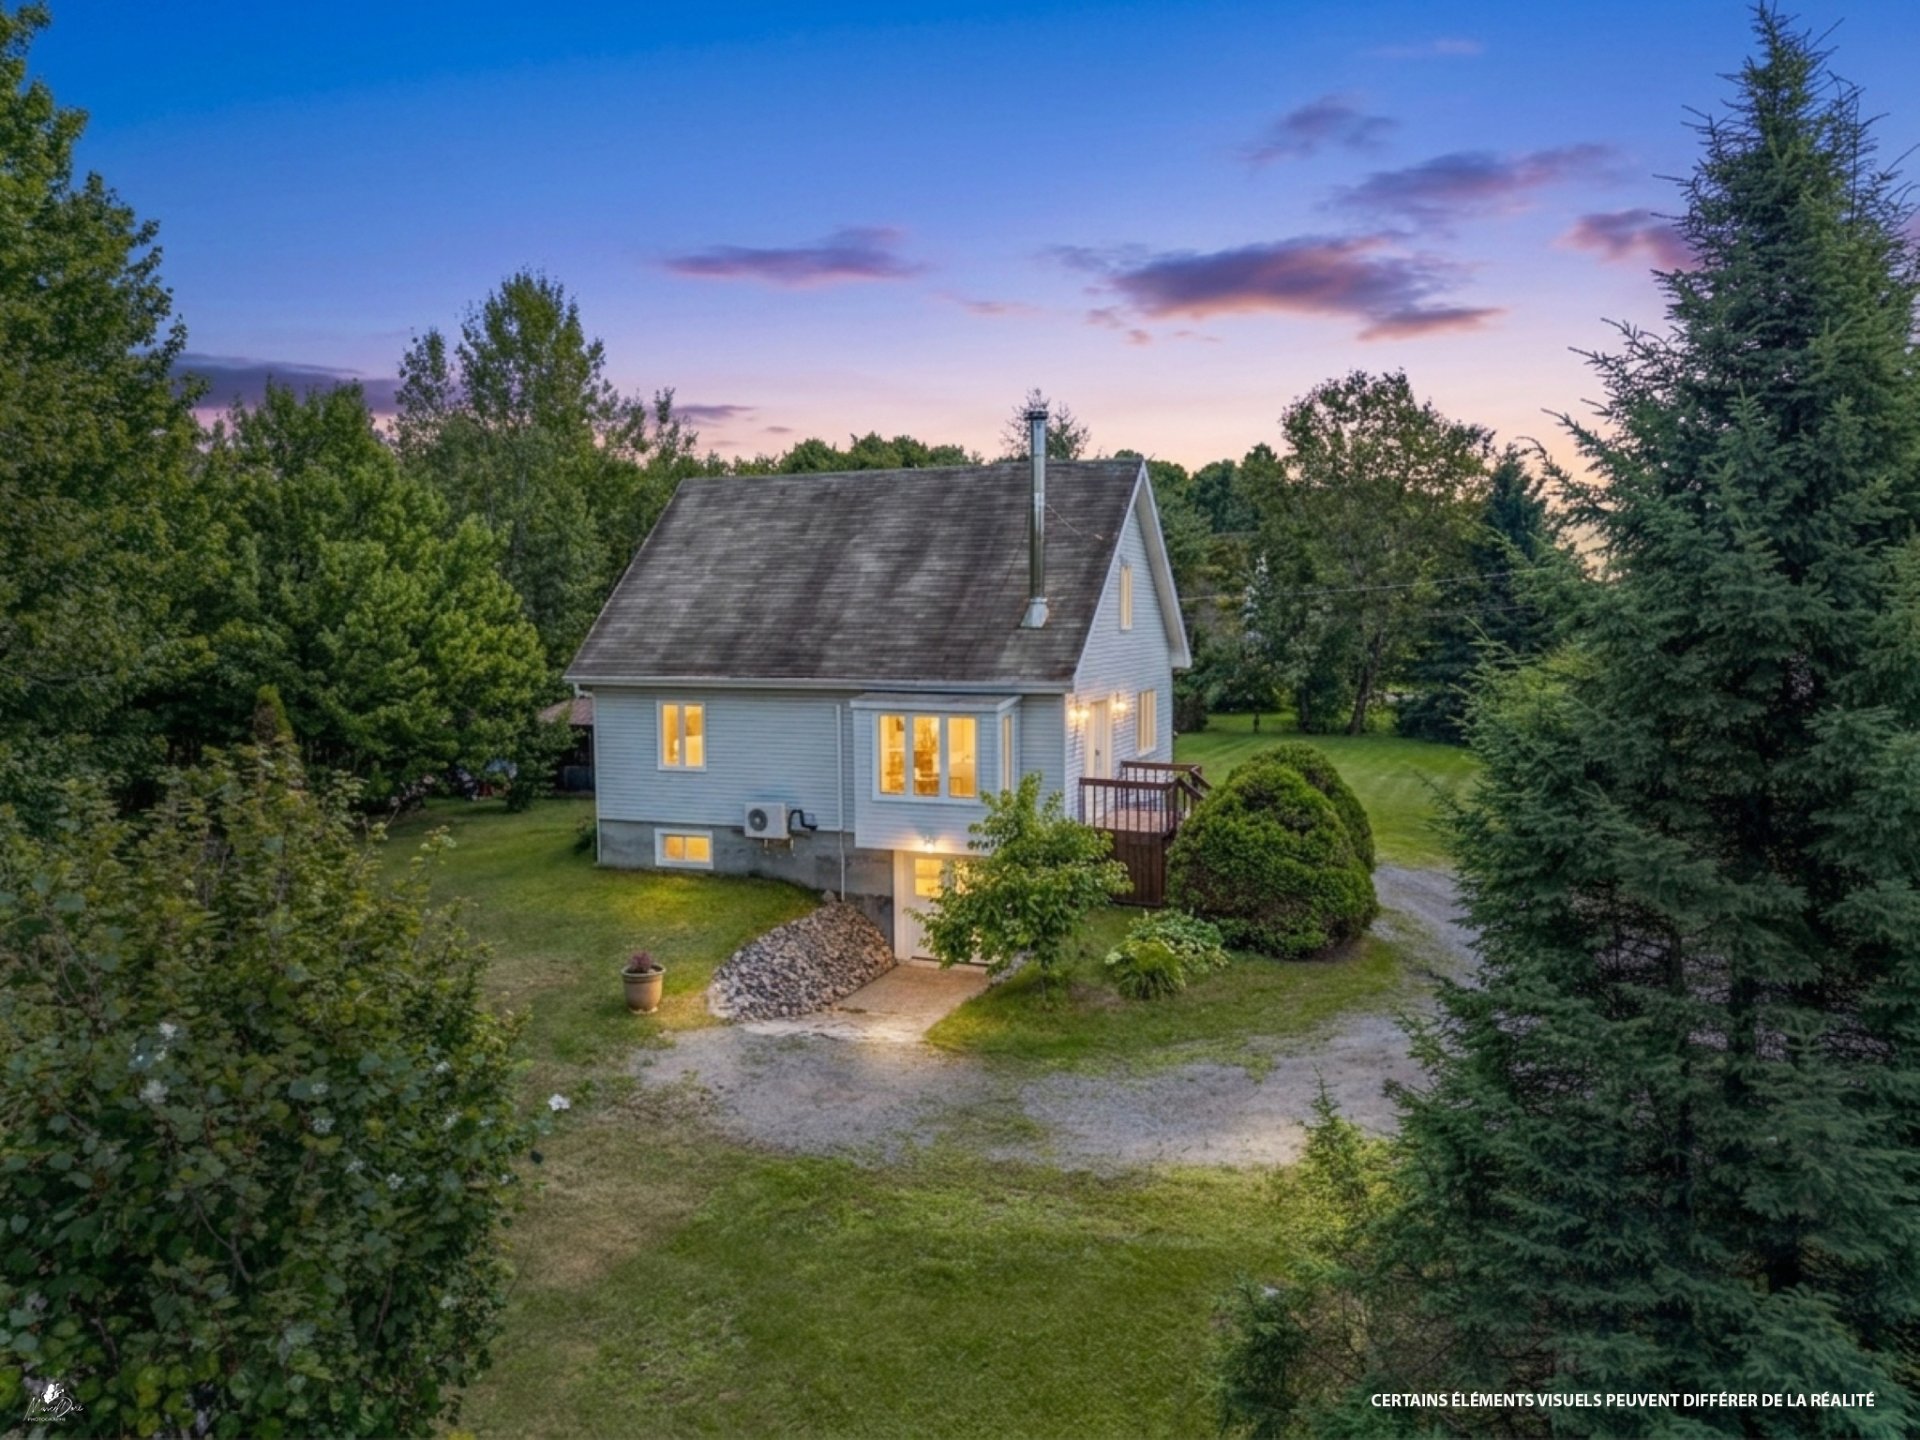 Parking
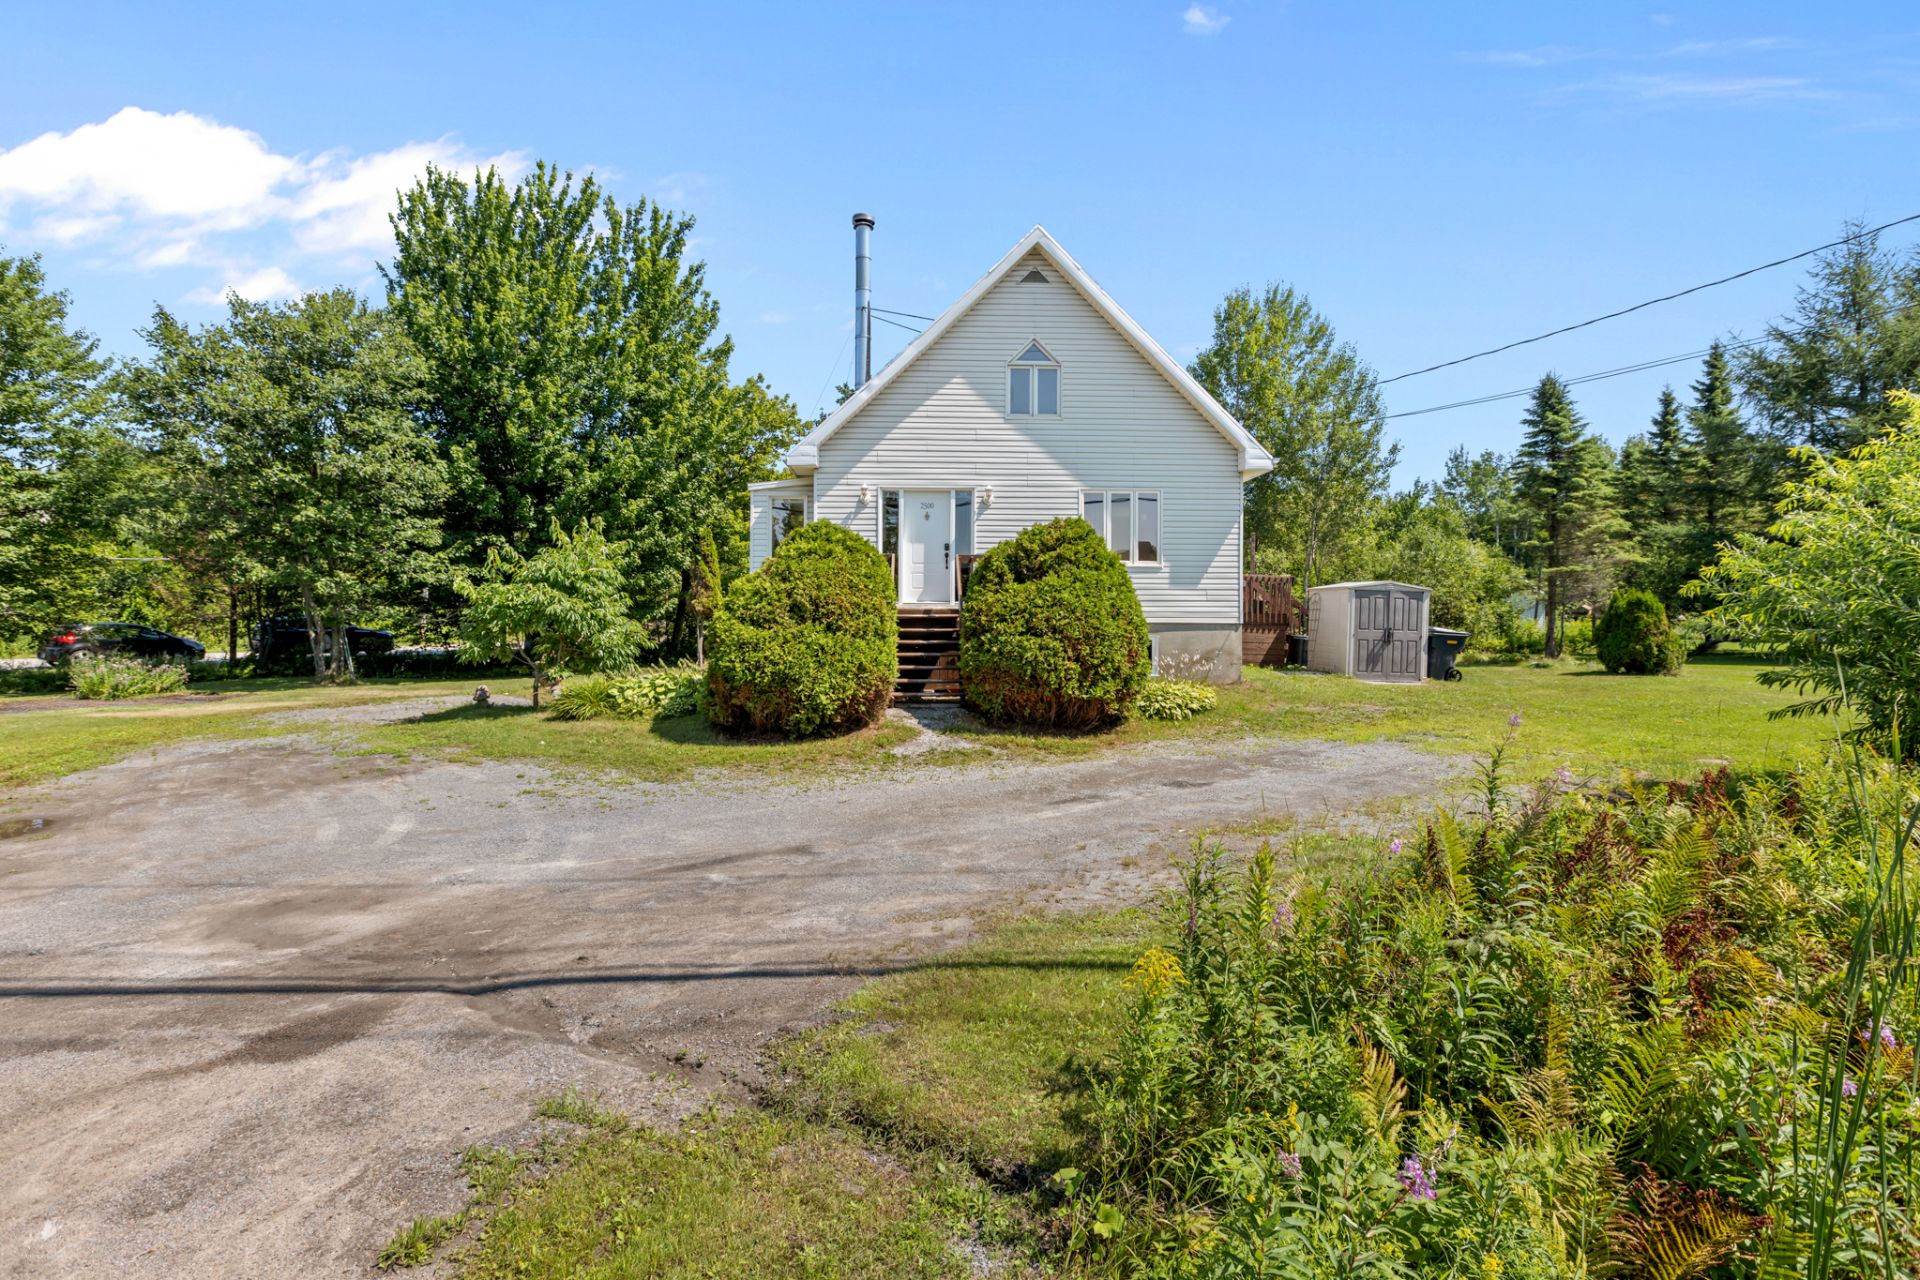 Aerial photo
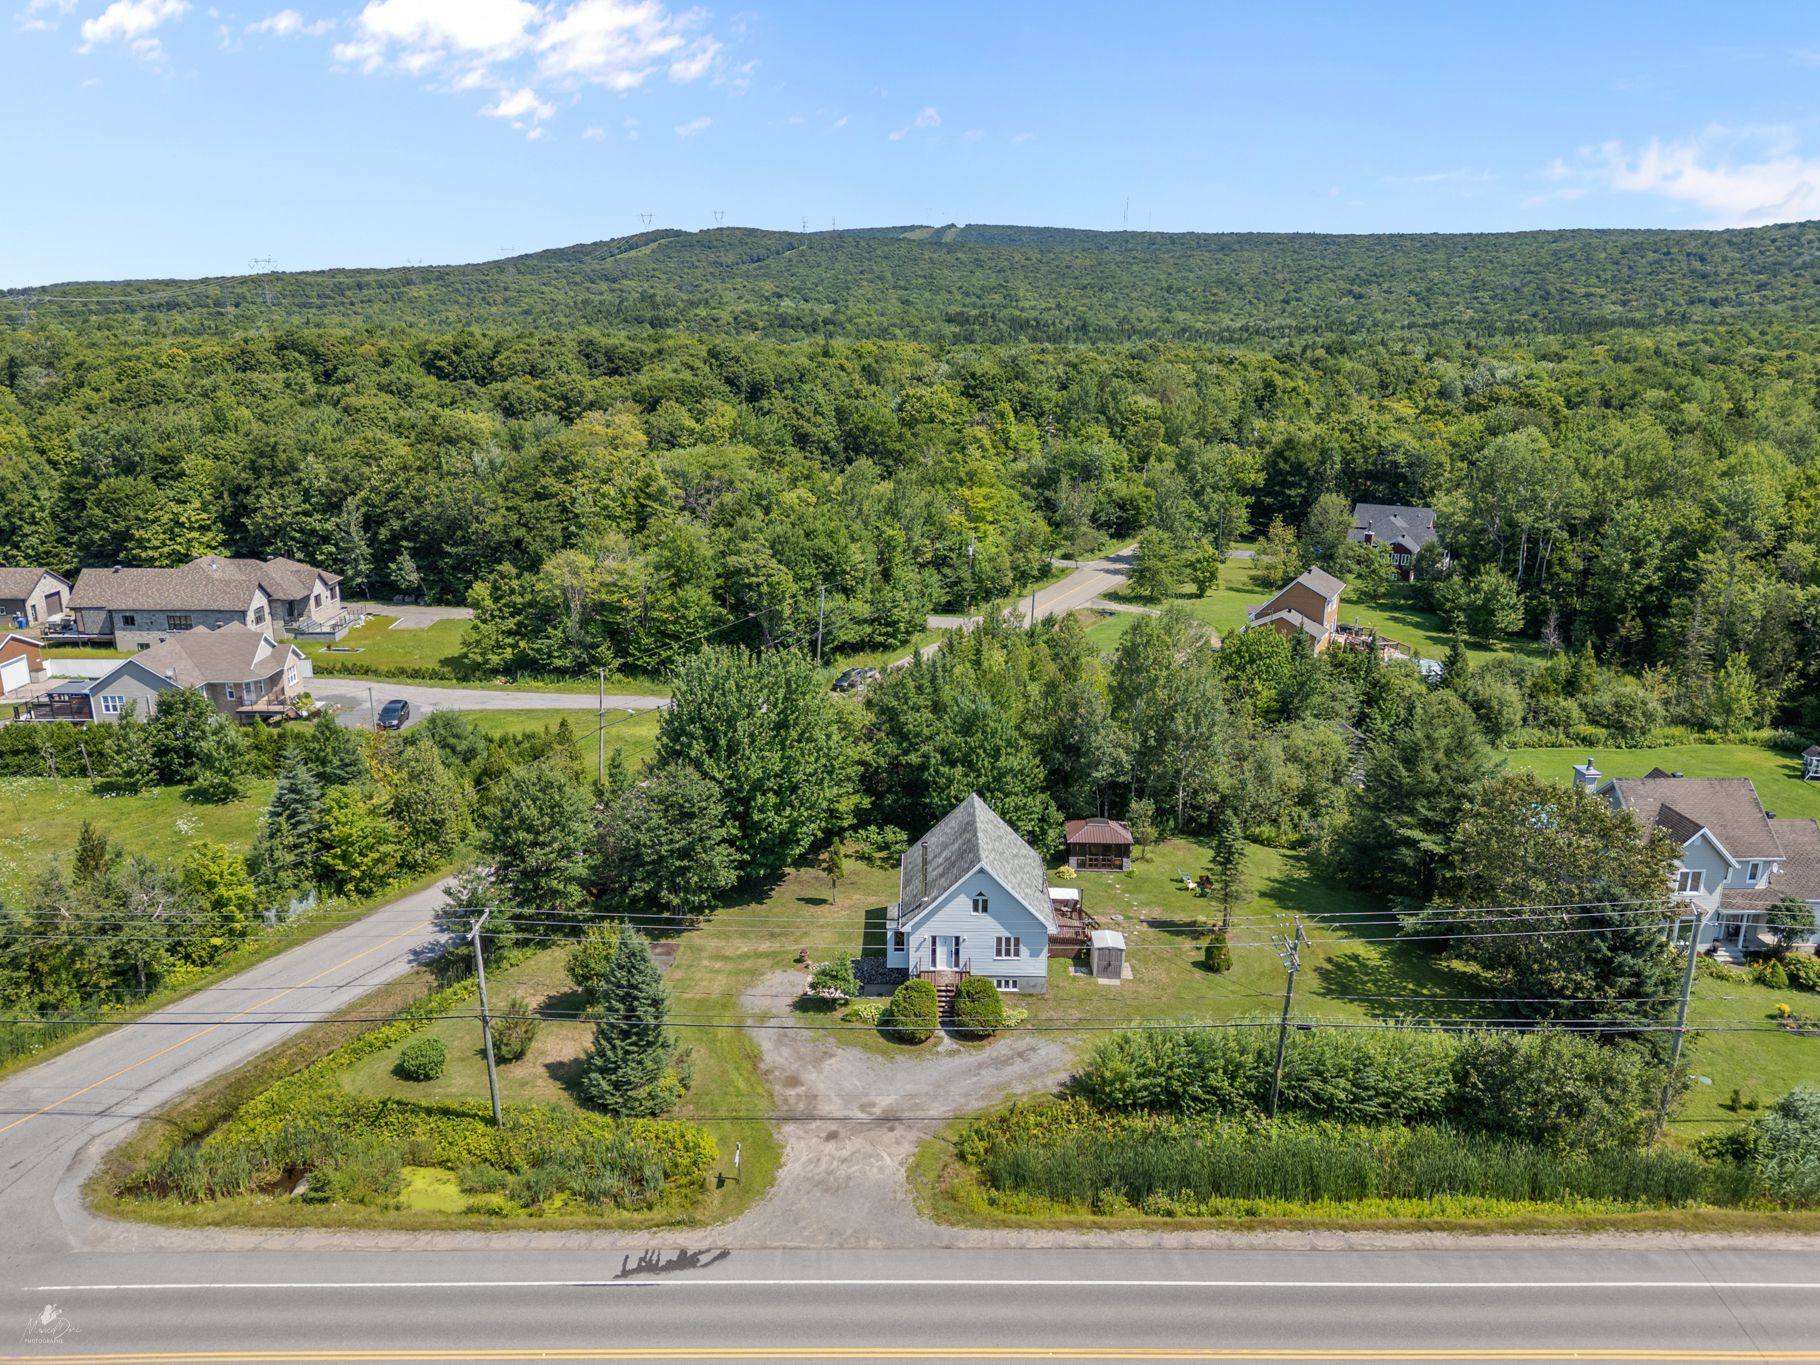 Aerial photo
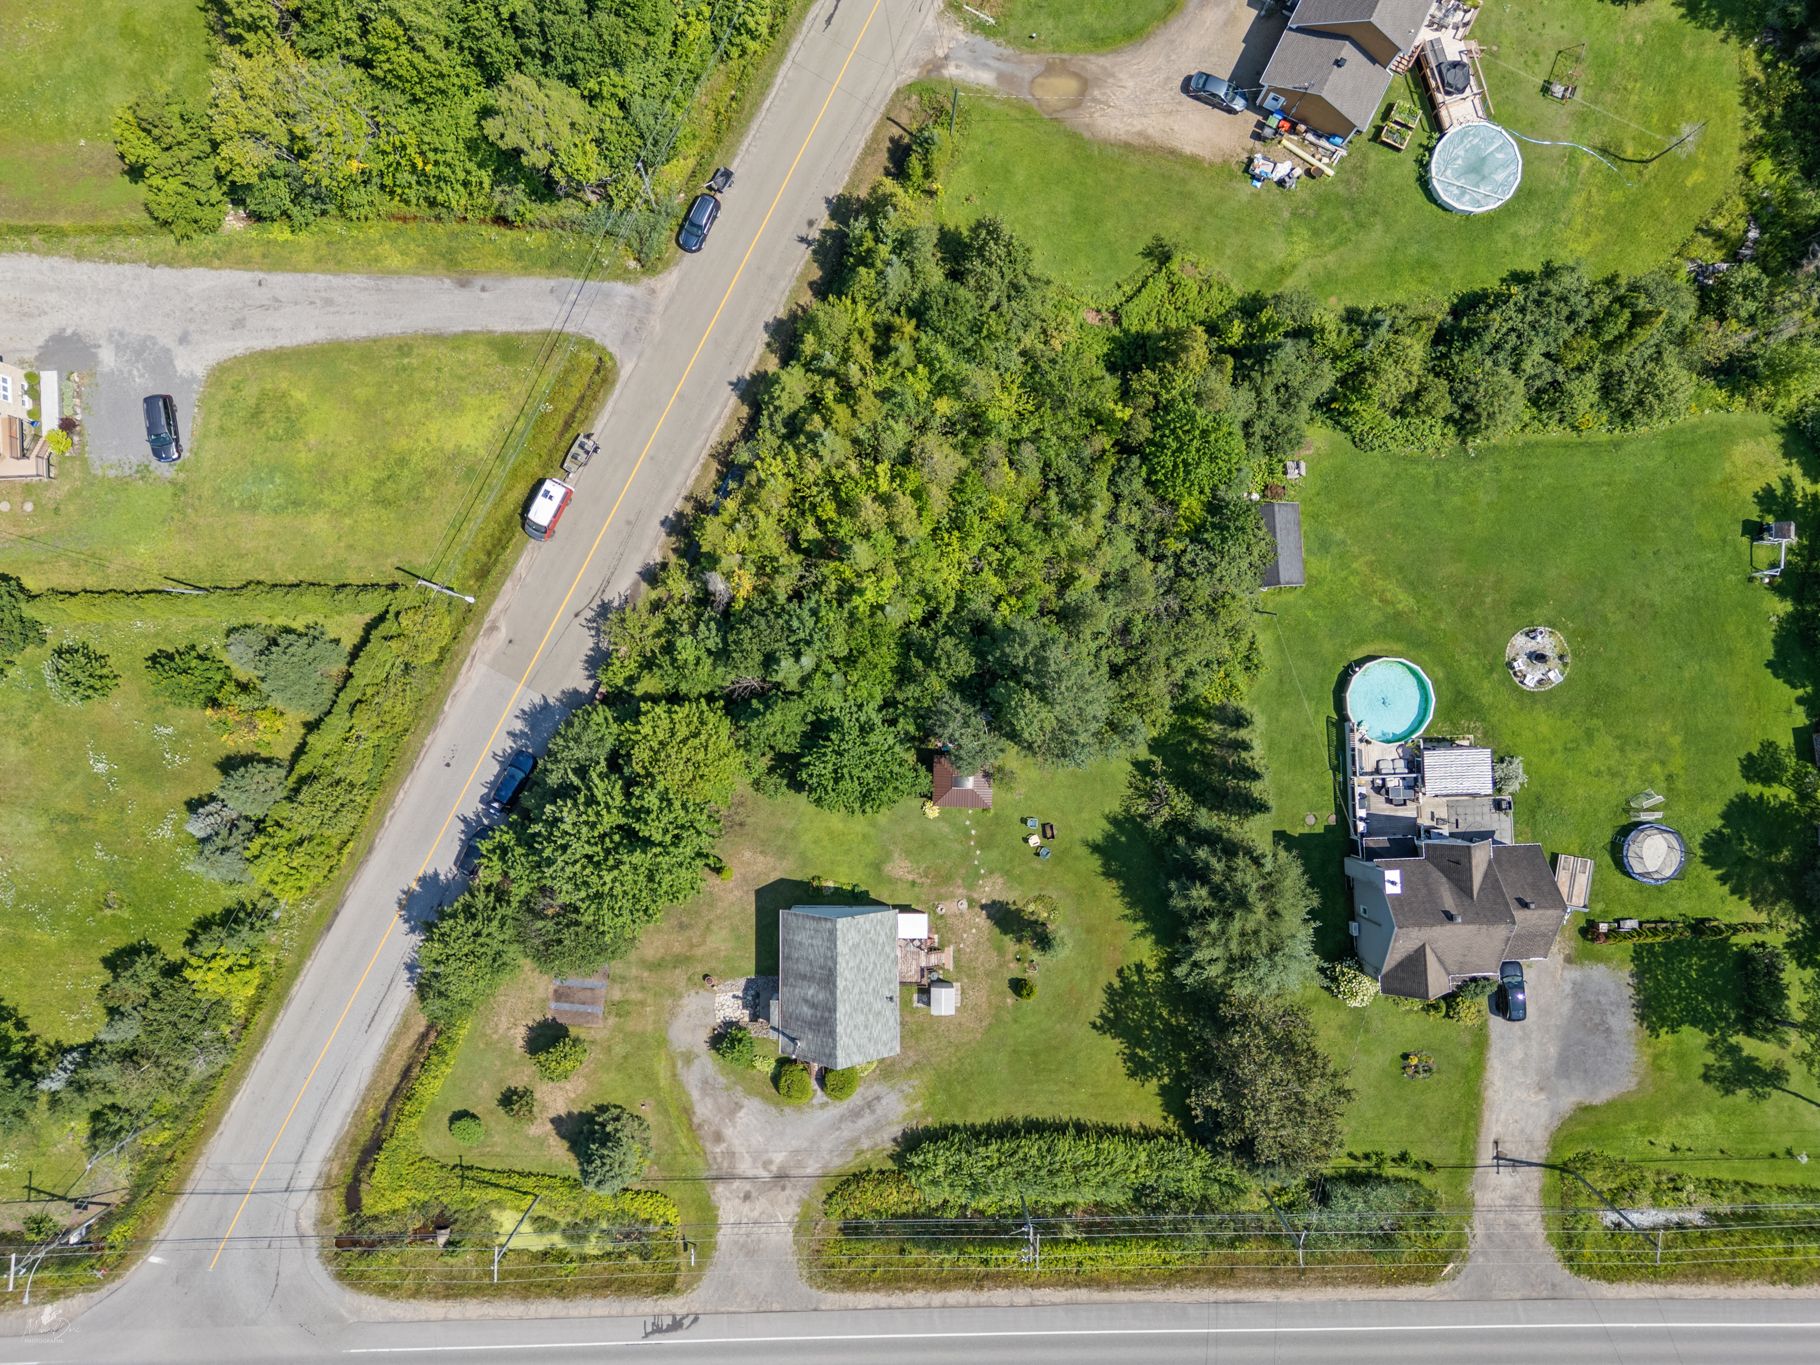 Aerial photo
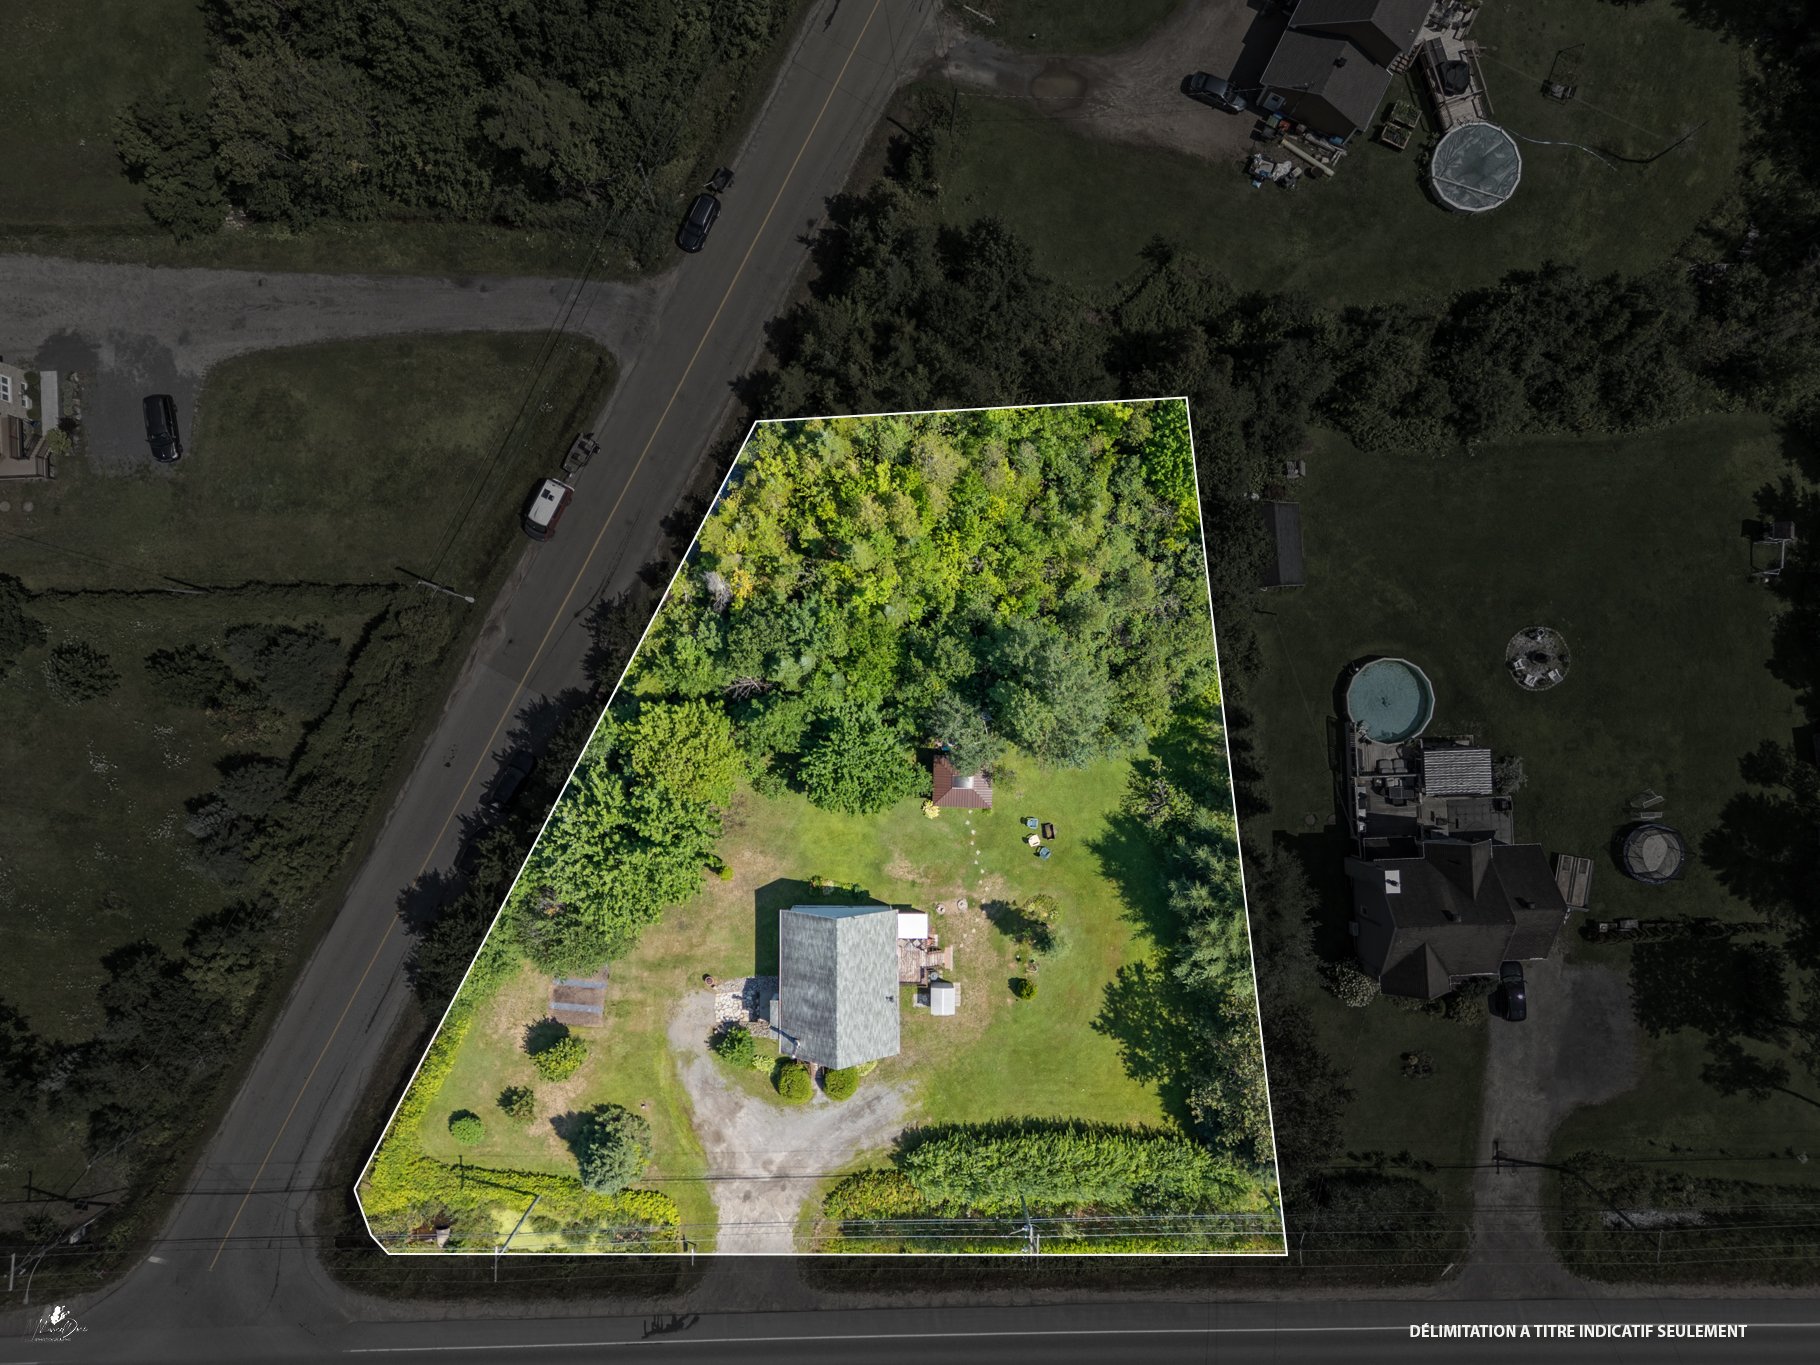 Aerial photo
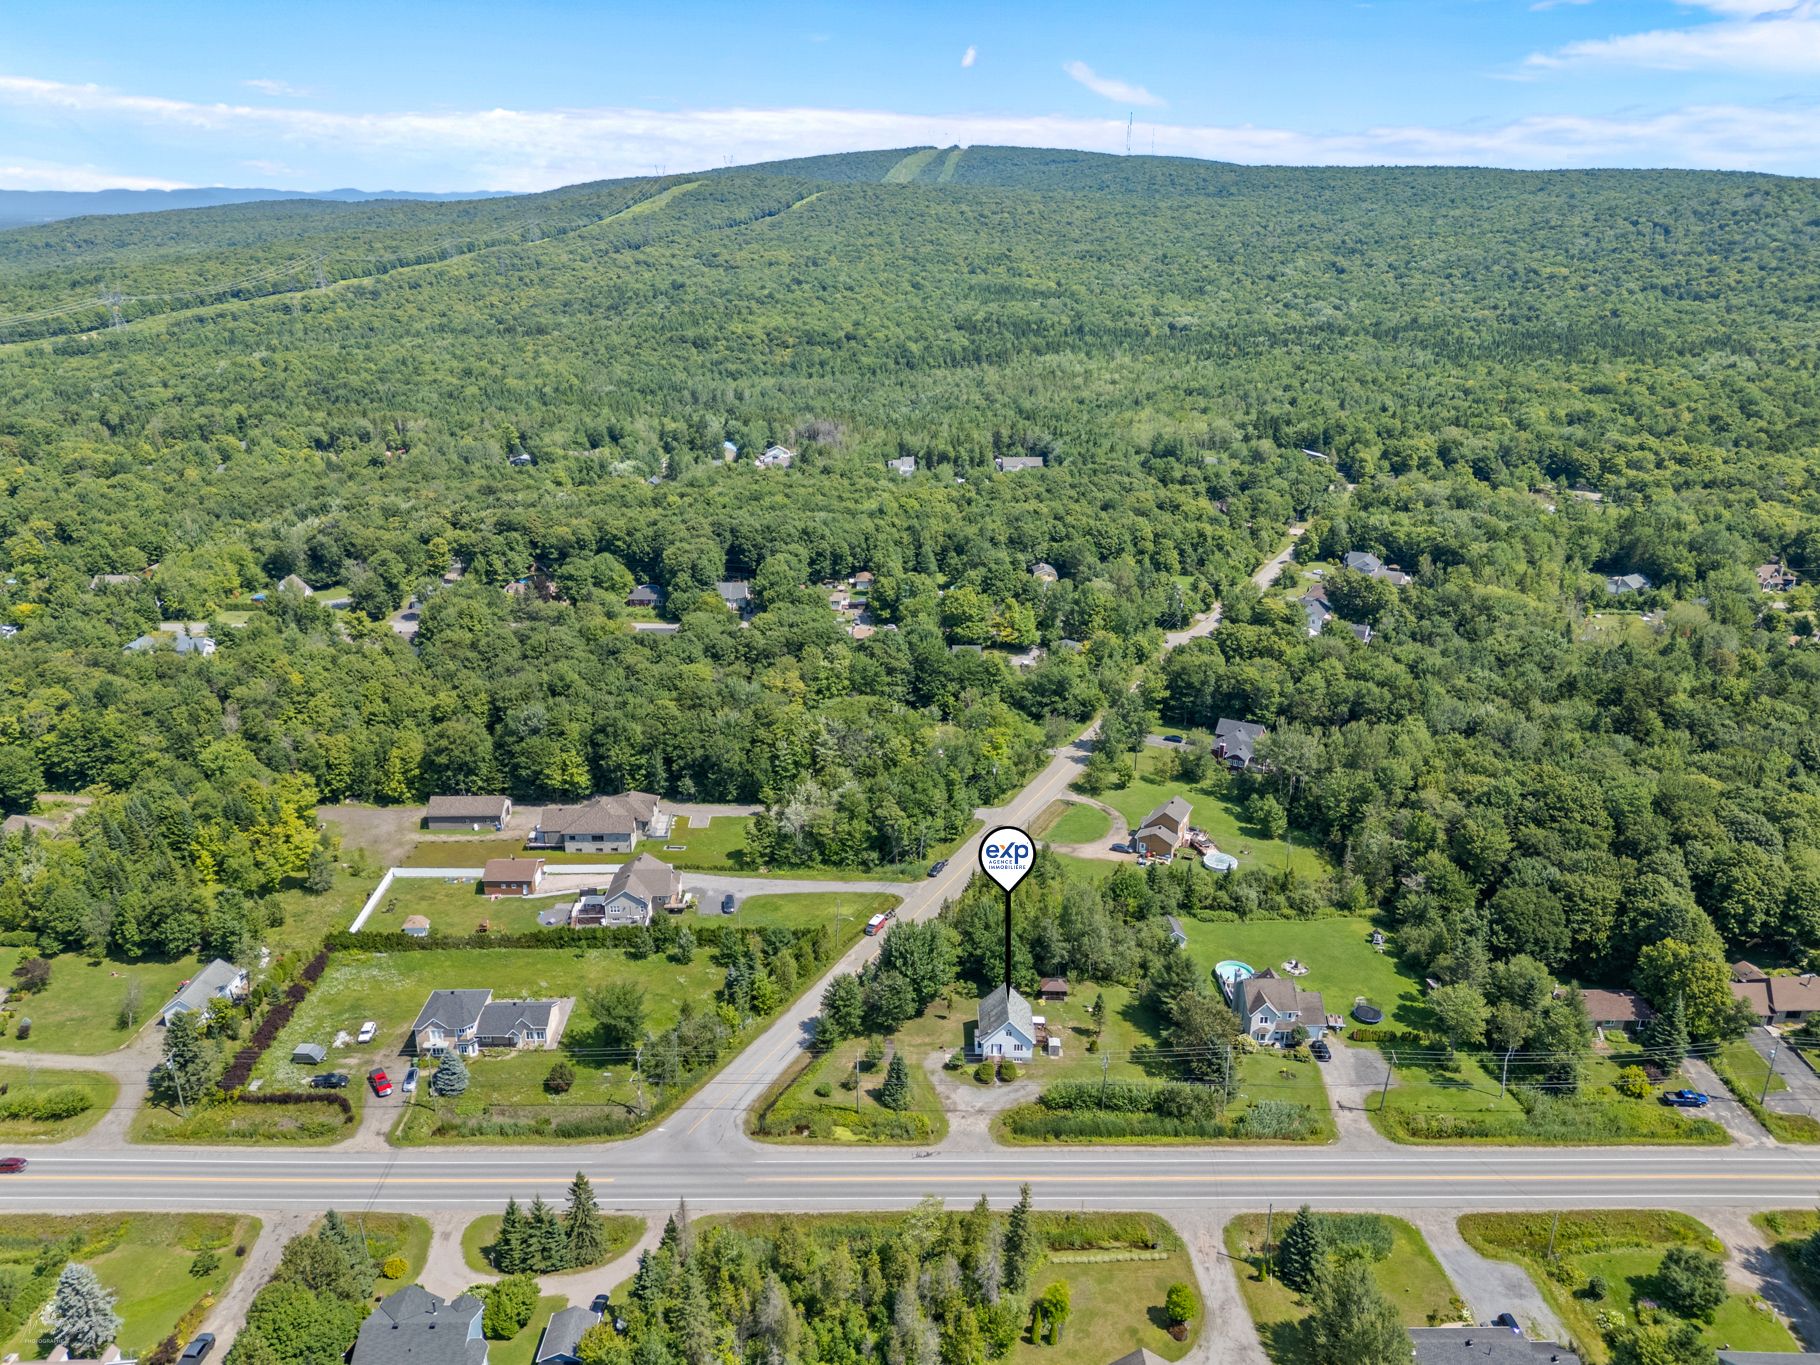 Aerial photo
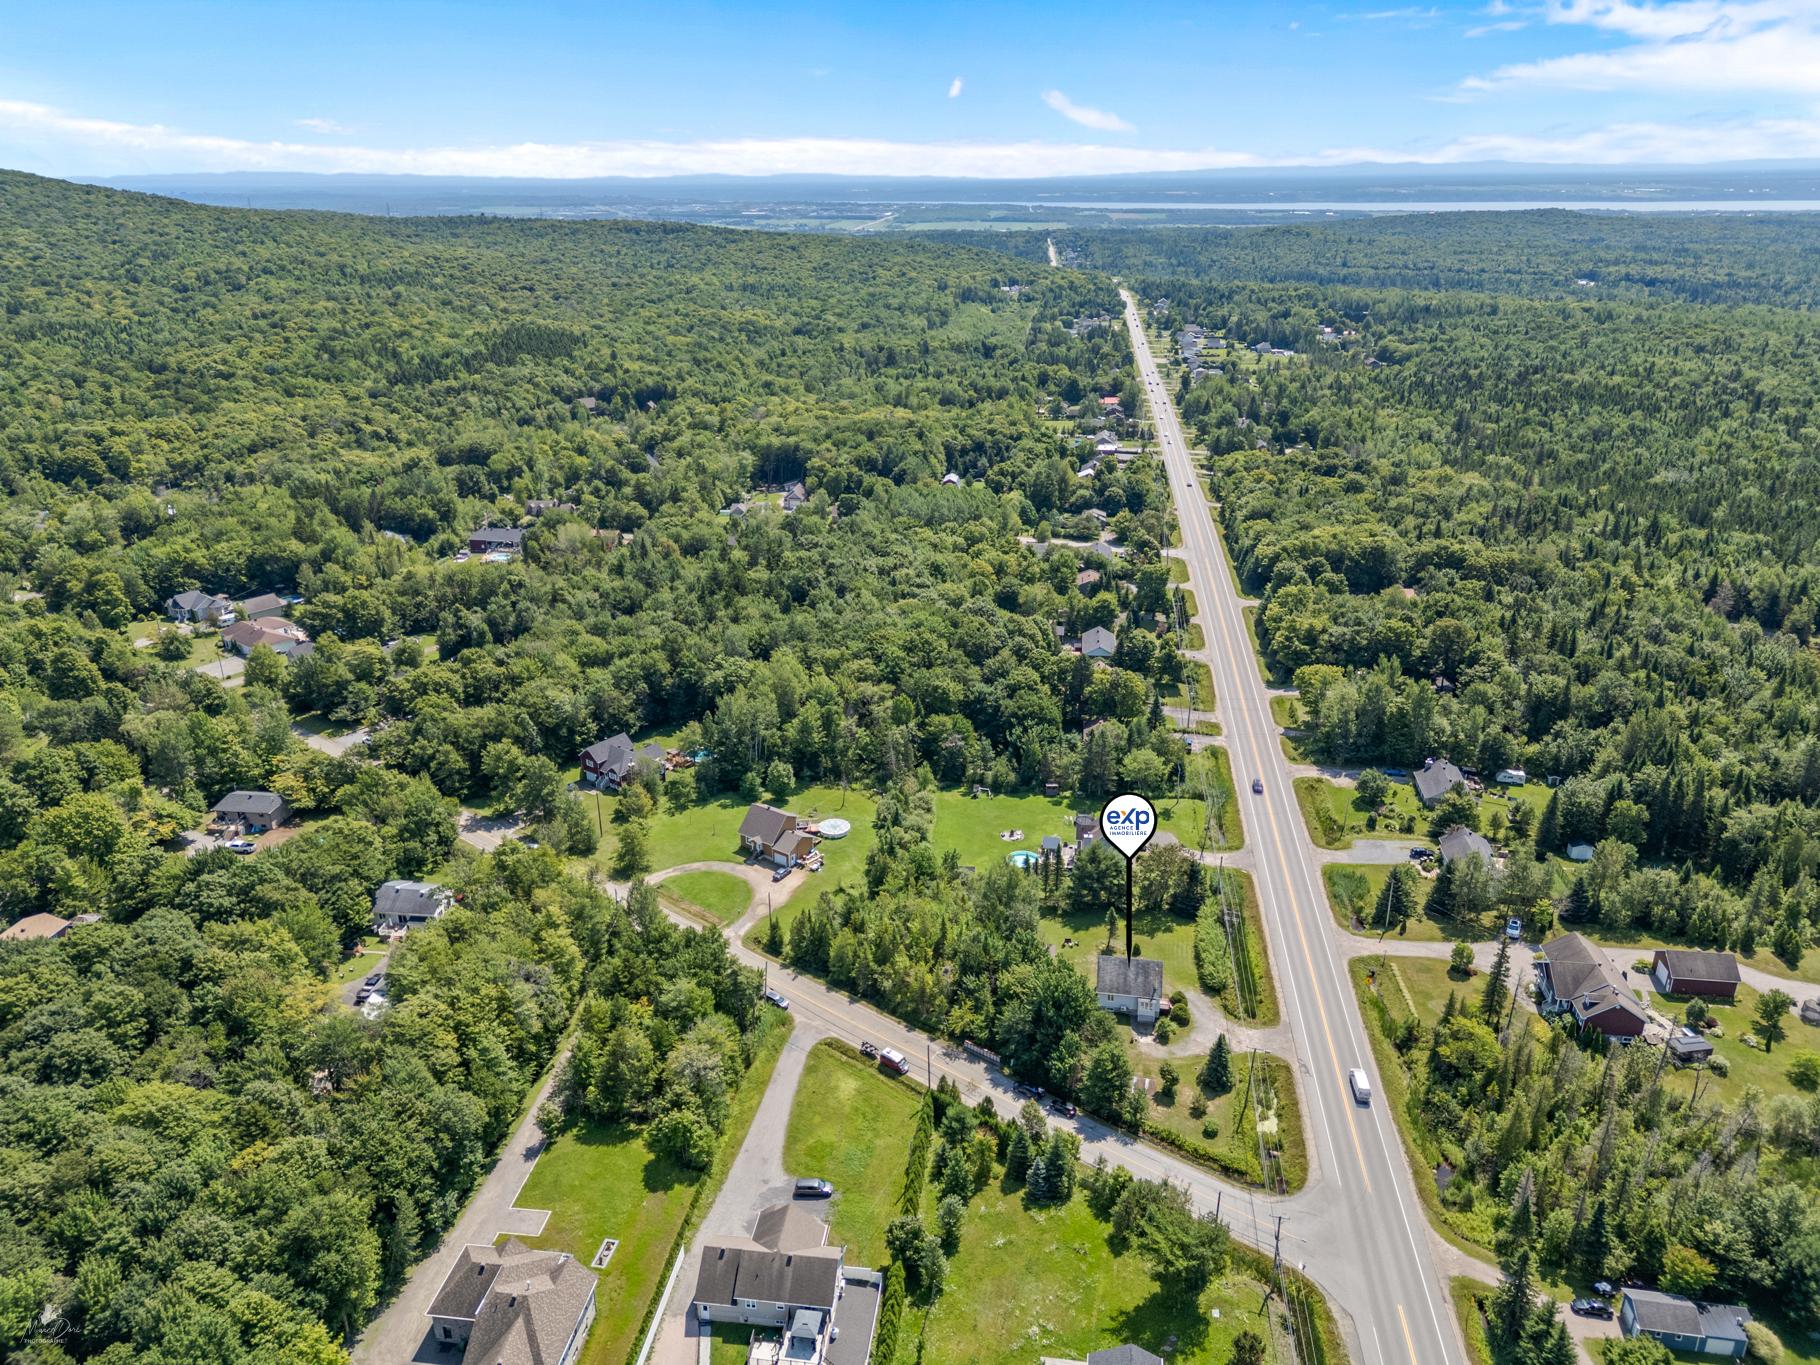 Aerial photo
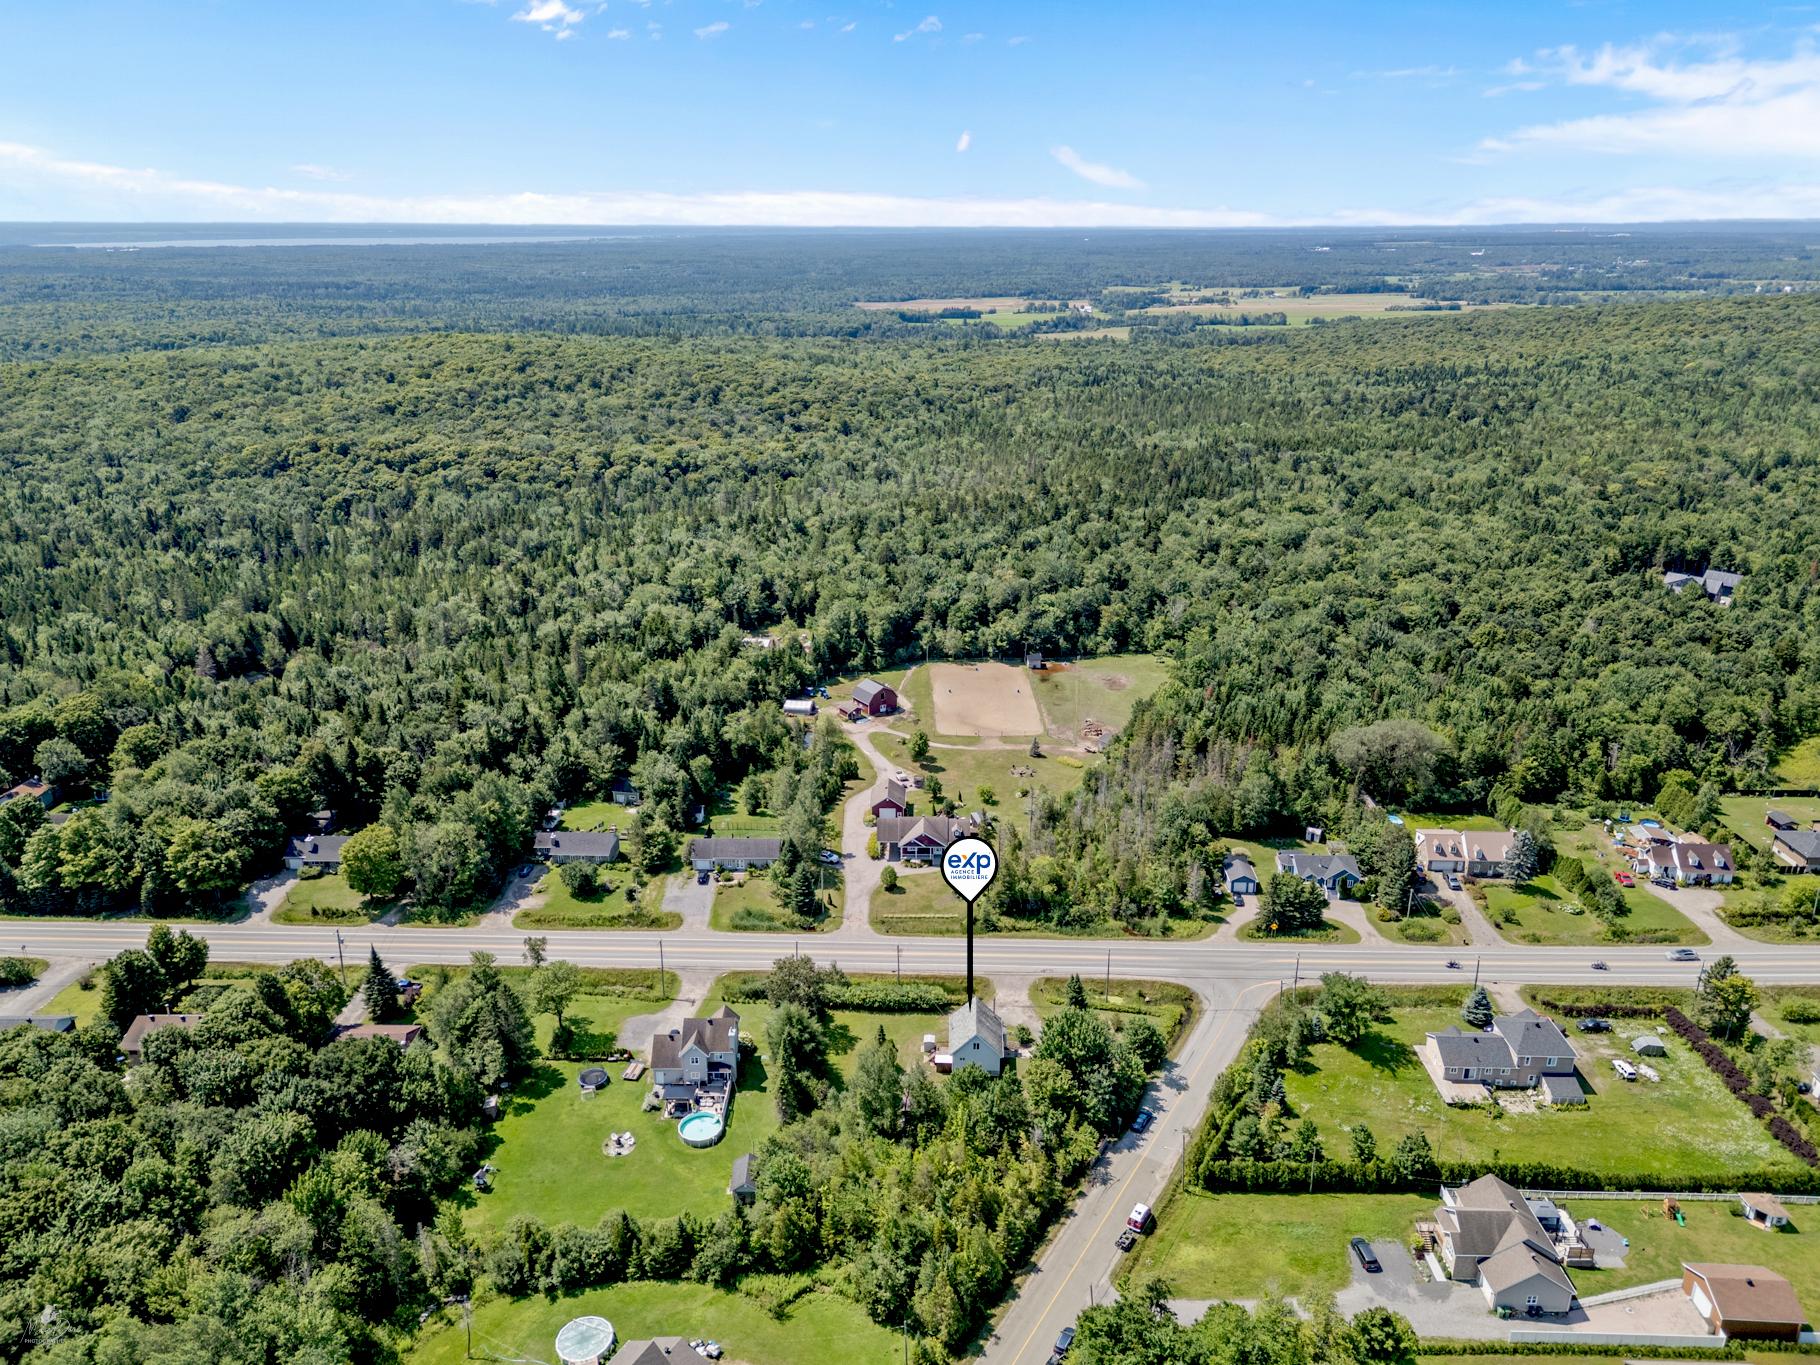
Description
Location
Room Details
| Room | Dimensions | Level | Flooring |
|---|---|---|---|
| Living room | 17 x 15 P | Ground Floor | Floating floor |
| 12 x 25 P | Ground Floor | Floating floor | |
| Bedroom | 11 x 11 P | Ground Floor | Floating floor |
| Bathroom | 9 x 5 P | Ground Floor | Ceramic tiles |
| Primary bedroom | 12 x 15 P | 2nd Floor | Floating floor |
| Bedroom | 13 x 12 P | 2nd Floor | Floating floor |
| Washroom | 4 x 5 P | 2nd Floor | Ceramic tiles |
| Storage | 30 x 5 P | 2nd Floor | Wood |
| Family room | 17 x 24 P | Basement | Floating floor |
Characteristics
| Basement | 6 feet and over, Partially finished |
|---|---|
| Bathroom / Washroom | Adjoining to primary bedroom |
| Equipment available | Alarm system, Central vacuum cleaner system installation, Wall-mounted air conditioning |
| Water supply | Artesian well |
| Roofing | Asphalt shingles |
| Window type | Crank handle, Sliding |
| Proximity | Daycare centre, Elementary school, High school, Park - green area, Snowmobile trail |
| Driveway | Double width or more, Not Paved |
| Heating system | Electric baseboard units |
| Heating energy | Electricity, Wood |
| Garage | Fitted, Heated, Single width |
| Topography | Flat |
| Parking | Garage, Outdoor |
| Cupboard | Laminated |
| Landscaping | Landscape |
| Foundation | Poured concrete |
| Sewage system | Purification field, Septic tank |
| Windows | PVC |
| Zoning | Residential |
| Distinctive features | Street corner, Wooded lot: hardwood trees |
| Siding | Vinyl |
| Hearth stove | Wood burning stove |
Overview
| Liveable Area | 130.34 MC |
|---|---|
| Total Rooms | 9 |
| Bedrooms | 3 |
| Bathrooms | 1 |
| Powder Rooms | 1 |
| Year of construction | 1990 |
Building
| Type | Two or more storey |
|---|---|
| Style | Detached |
| Dimensions | 7.63x9.79 M |
| Lot Size | 3046.2 MC |
Expenses
| Energy cost | $ 2176 / year |
|---|---|
| Municipal Taxes (2026) | $ 2473 / year |
| School taxes (2025) | $ 193 / year |
Share

Amélie B Meunier
amelie.bmeunier@exprealty.com
(418) 575-2696